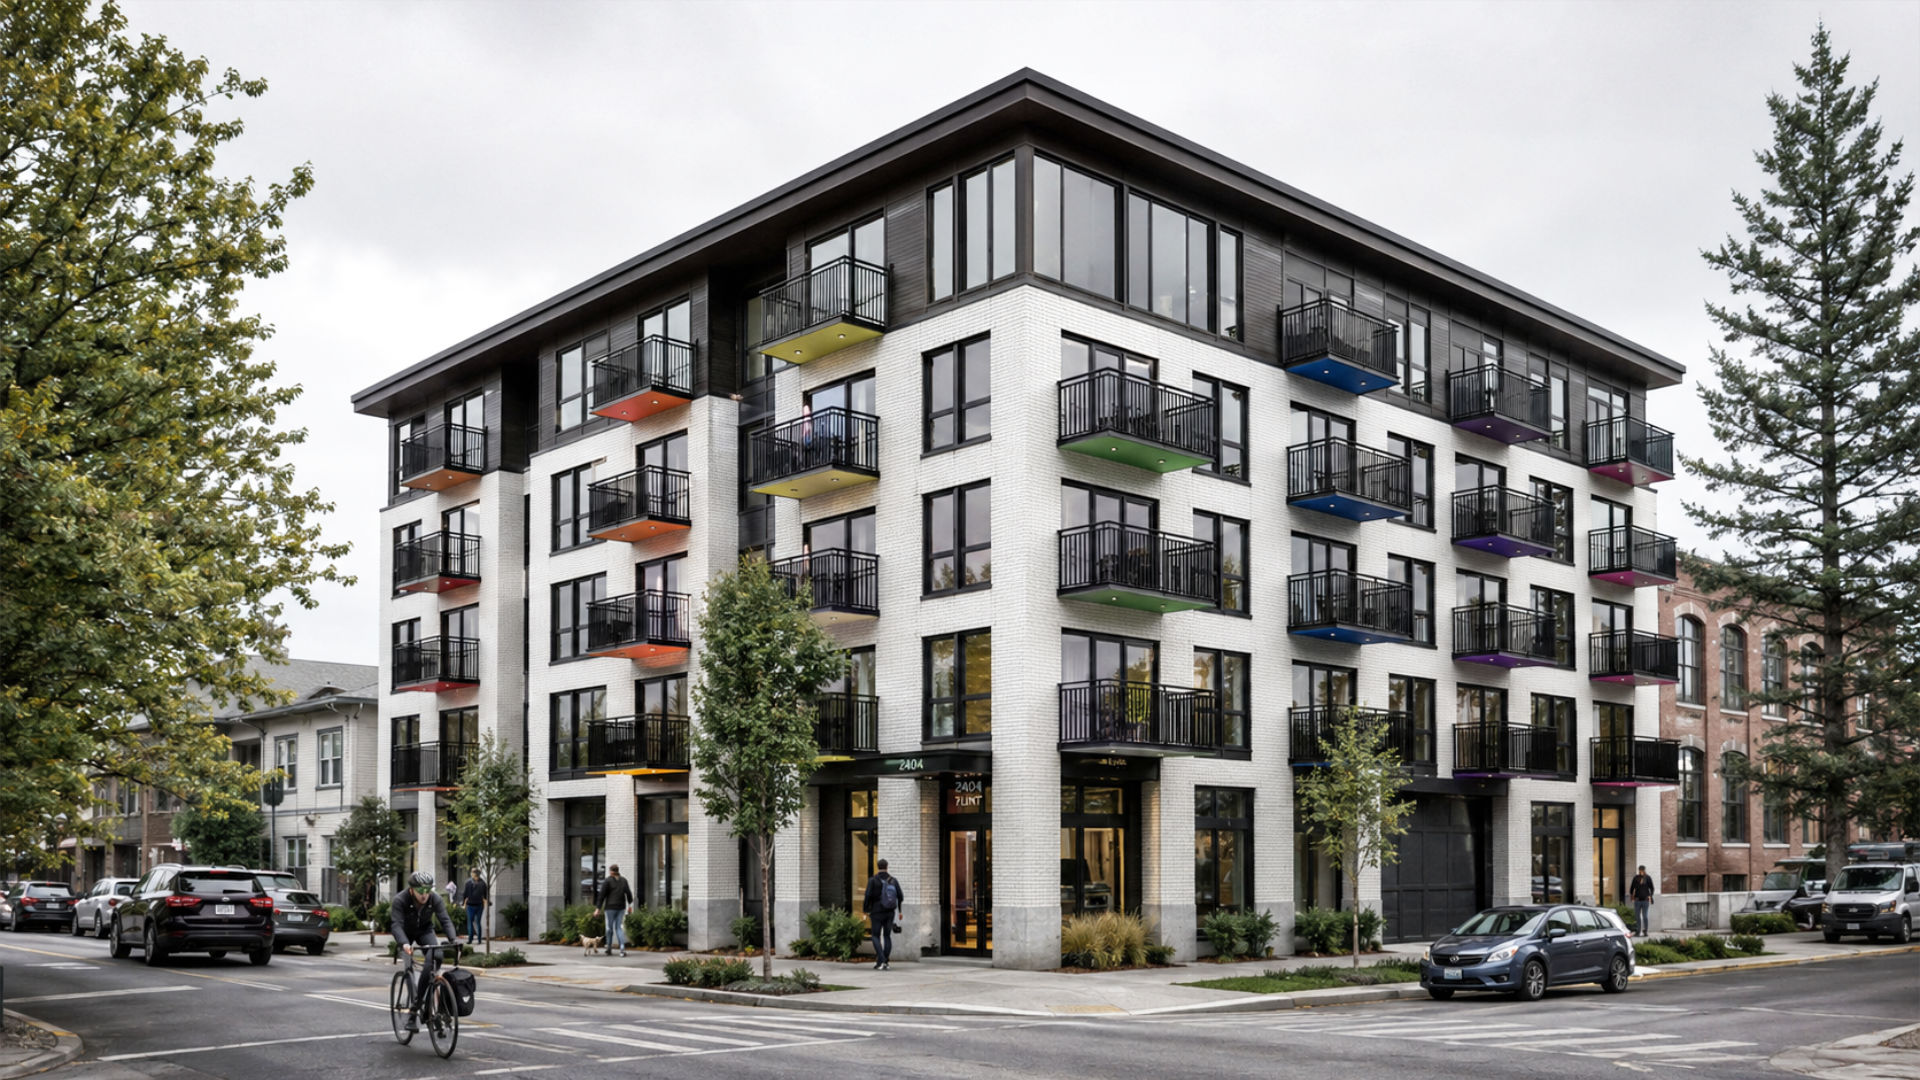

12th Avenue
Portland, Oregon
Project
Located in Portland, Oregon, this multifamily project was conceived as workforce housing and shaped by the convergence of multiple zoning designations that informed the building’s setbacks and overall massing. The resulting composition transforms site constraints into an architectural opportunity, producing a refined form that is both responsive to context and clear in its expression.
The design presents a strong urban presence through a disciplined façade composition, durable material palette, and carefully integrated balconies that animate the exterior while enhancing residential livability. Light-filled units, a pedestrian-oriented street edge, and a thoughtful relationship to the surrounding neighborhood contribute to a project that balances density, functionality, and long-term value. The architecture reflects a commitment to practical elegance, neighborhood compatibility, and enduring quality.
Team
Architecture
James Casey McGuirl
Isaac Morris
Isaac Morris
Structure
KPFF Consulting Engineers
Plumbing
Arris Consulting
Geotechnical
Hardman Geotechnical Services Inc.
Surveyor
Repetto & Associates, Inc.
Information
Project Type
Multi-Family
108 Dwelling Units
Lot Size
12,500 SF
Project Size
48,100 SF
Status
Complete
