Vancouver Avenue
Portland, Oregon
Project
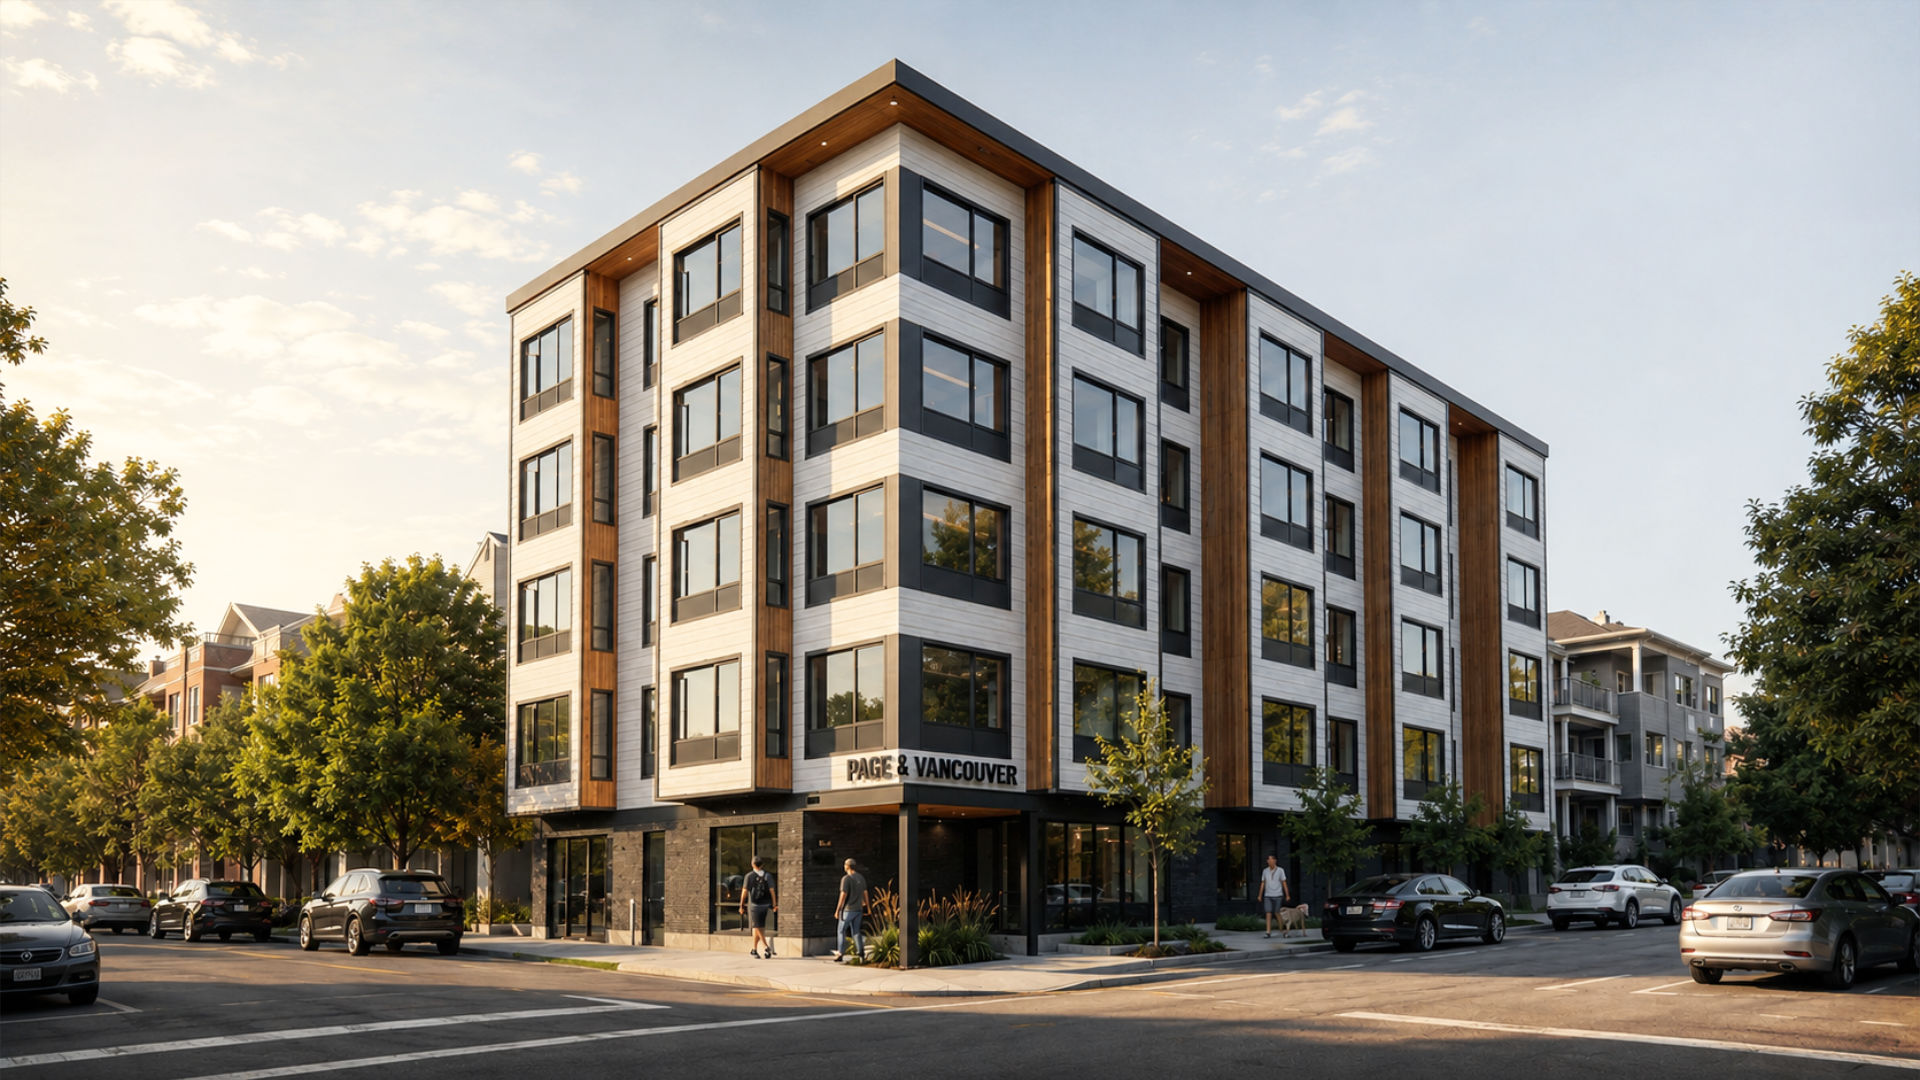
This five-story, 46-unit multifamily project occupies a prominent corner site at Vancouver Avenue and Page Street in Portland, Oregon. The design responds to urban infill conditions by maximizing residential density while maintaining an active pedestrian presence along both street frontages.
The project targets young urban singles seeking attainable housing, with compact, efficient units that prioritize livability. Open-plan layouts, access to natural light, and integrated storage solutions support functional living within a reduced footprint.
A central design challenge was balancing unit yield with zoning constraints, life safety requirements, and efficient circulation. The corner condition informed a dual-frontage strategy, resolving access, vertical circulation, and service functions within a constrained site. Building massing is carefully modulated to align with height and setback requirements.
Durable, cost-effective materials and a pedestrian-oriented ground level reinforce the project’s affordability goals while contributing to the evolving Vancouver Avenue streetscape.
Team
Architecture
James Casey McGuirl
Alicia Jameson
William Svindland
Isaac Morris
Structure
BKE Engineers
Plumbing
Arris
Geotechnical
Hardman Geotechnical Services, Inc.
Surveyor
Centerline Concepts Land Surveying, Inc.
Information
Project Type
Multi-Family
46 Dwelling Units
Lot Size
5,000 SF
Project Size
22,300 SF
Status
Complete
