Maryland Avenue
Portland, Oregon
Project
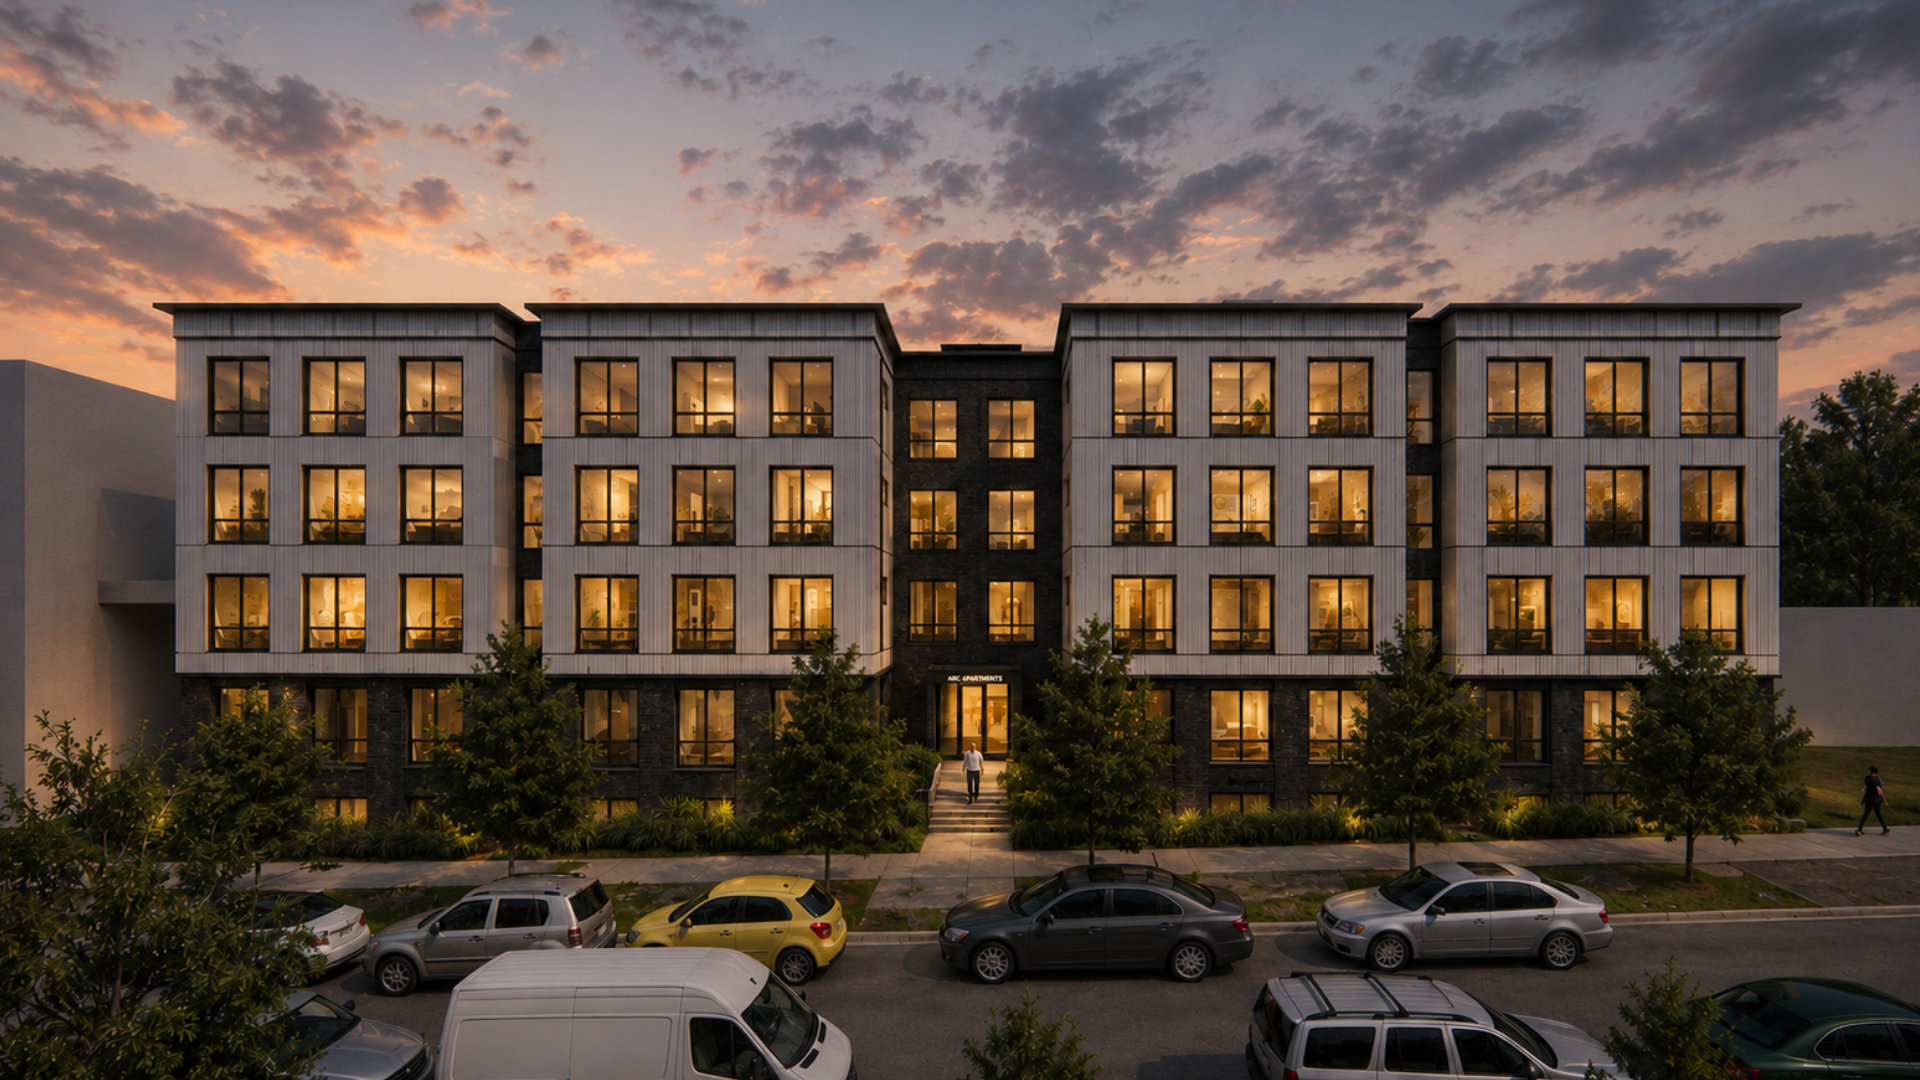
This five-story, 109-unit multifamily residence is thoughtfully designed to elevate the everyday living experience through a refined balance of amenity-rich shared spaces and carefully planned private homes. Guided by the client’s vision, the project emphasizes community, comfort, and a strong sense of place.
The design prioritizes inviting common areas that foster connection and support a vibrant residential lifestyle, while each unit is planned for livability, efficiency, and ease of use. Generous natural light, well-considered layouts, and a restrained yet sophisticated architectural approach contribute to homes that feel both elegant and highly functional.
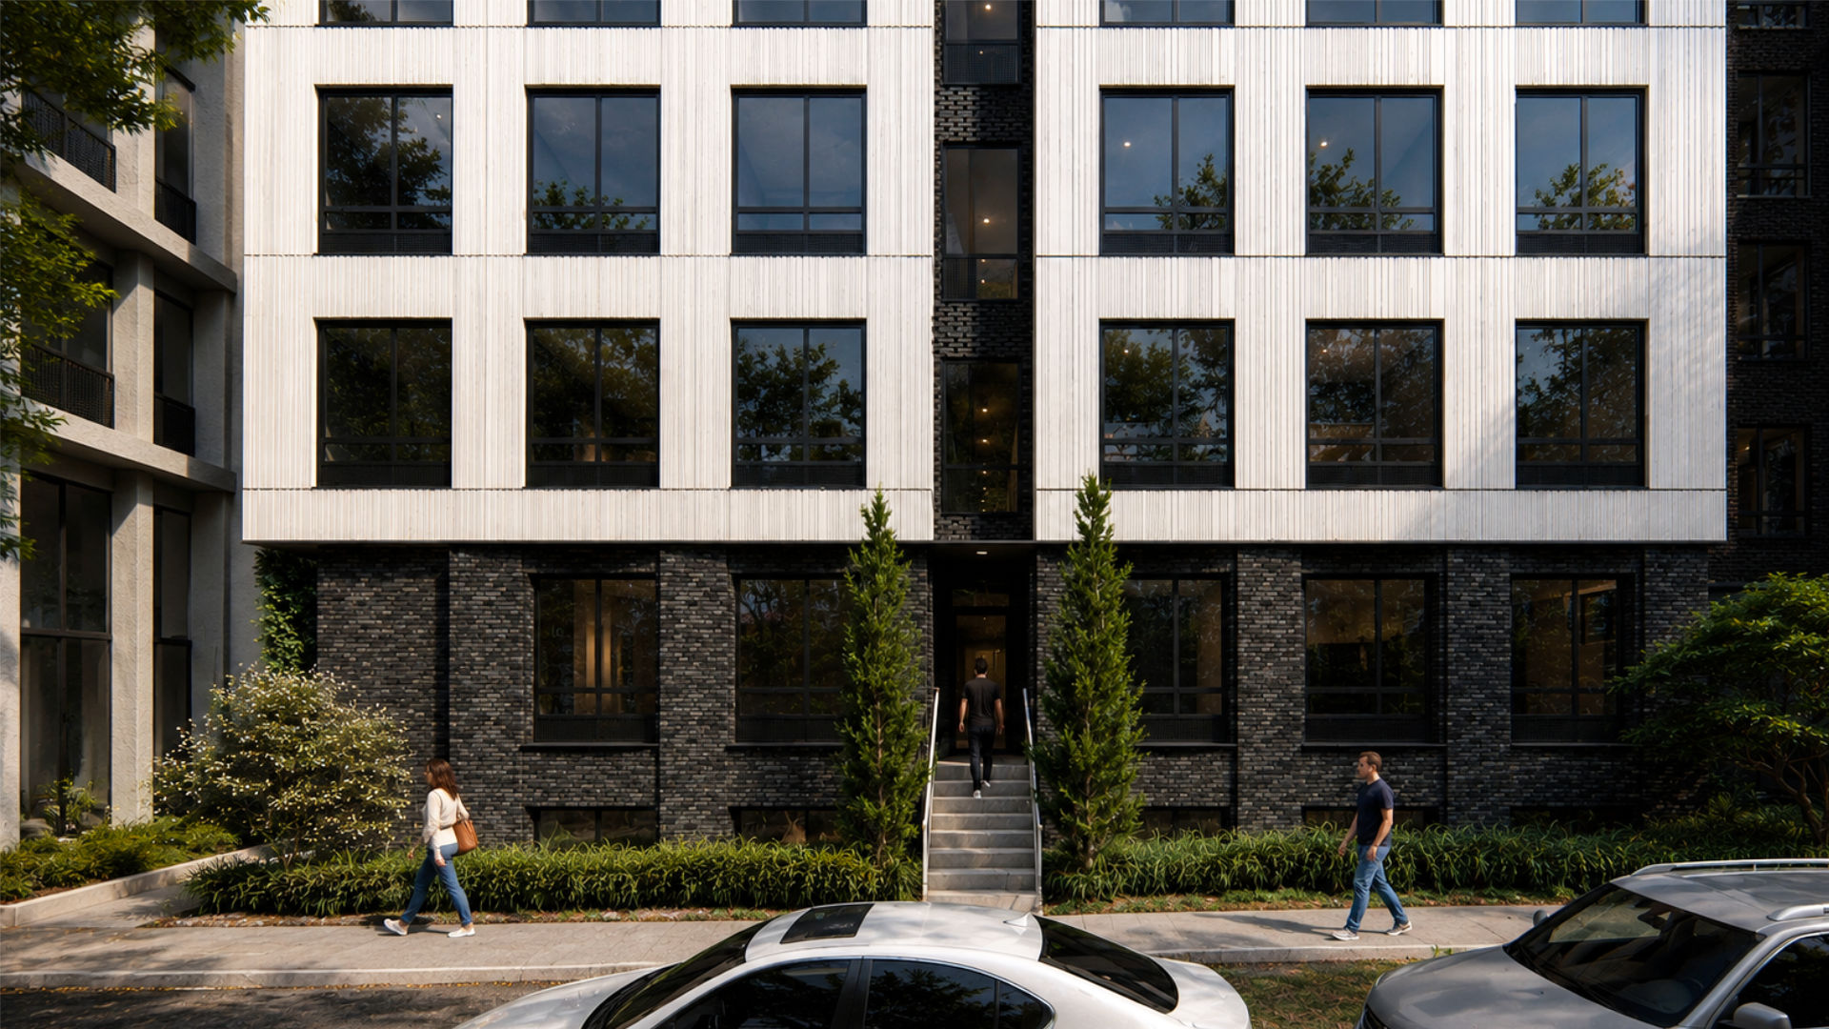
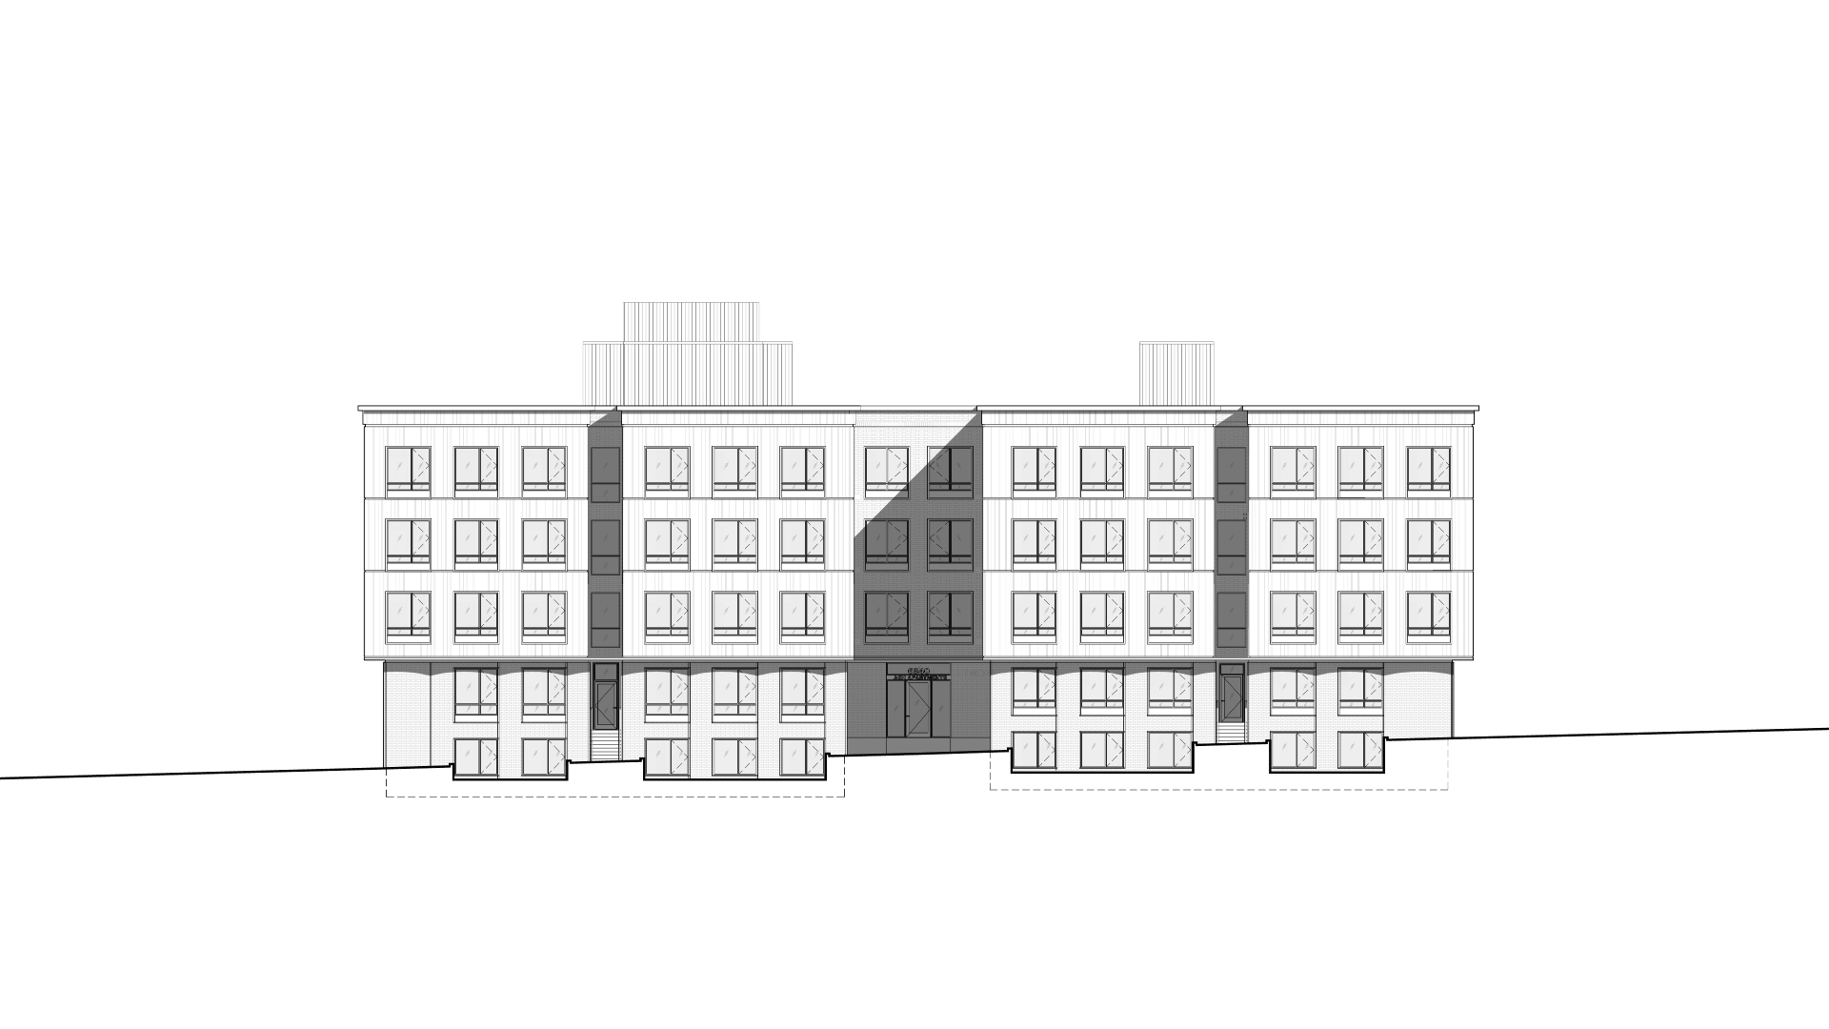
At the exterior, the building presents a composed and contemporary presence, with articulated massing and a refined material palette that lend warmth, texture, and visual depth. The result is a distinguished multifamily community that blends modern convenience with enduring residential appeal.
The design prioritizes inviting common areas that foster connection and support a vibrant residential lifestyle, while each unit is planned for livability, efficiency, and ease of use. Generous natural light, well-considered layouts, and a restrained yet sophisticated architectural approach contribute to homes that feel both elegant and highly functional.
At the exterior, the building presents a composed and contemporary presence, with articulated massing and a refined material palette that lend warmth, texture, and visual depth. The result is a distinguished multifamily community that blends modern convenience with enduring residential appeal.
Team
Architecture
James Casey McGuirl
Ryan Coleman
Alicia Jameson
Ryan Coleman
Alicia Jameson
Structure
All Structure
Plumbing
CPCD
Electrical
Evans Engineering
Mechanical
MEP Consulting
Civil
ZTEC
Geotechnical
Redmond Geotechnical Services
Redmond Geotechnical Services
Surveyor
Township Land Surveys, LLC
Information
Project Type
Multi-Family
109 Dwelling Units
Lot Size
17,750 SF
Project Size
67,700 SF
Status
Complete
