
Tonquin Avenue
Ocean Shores, Washington
Project
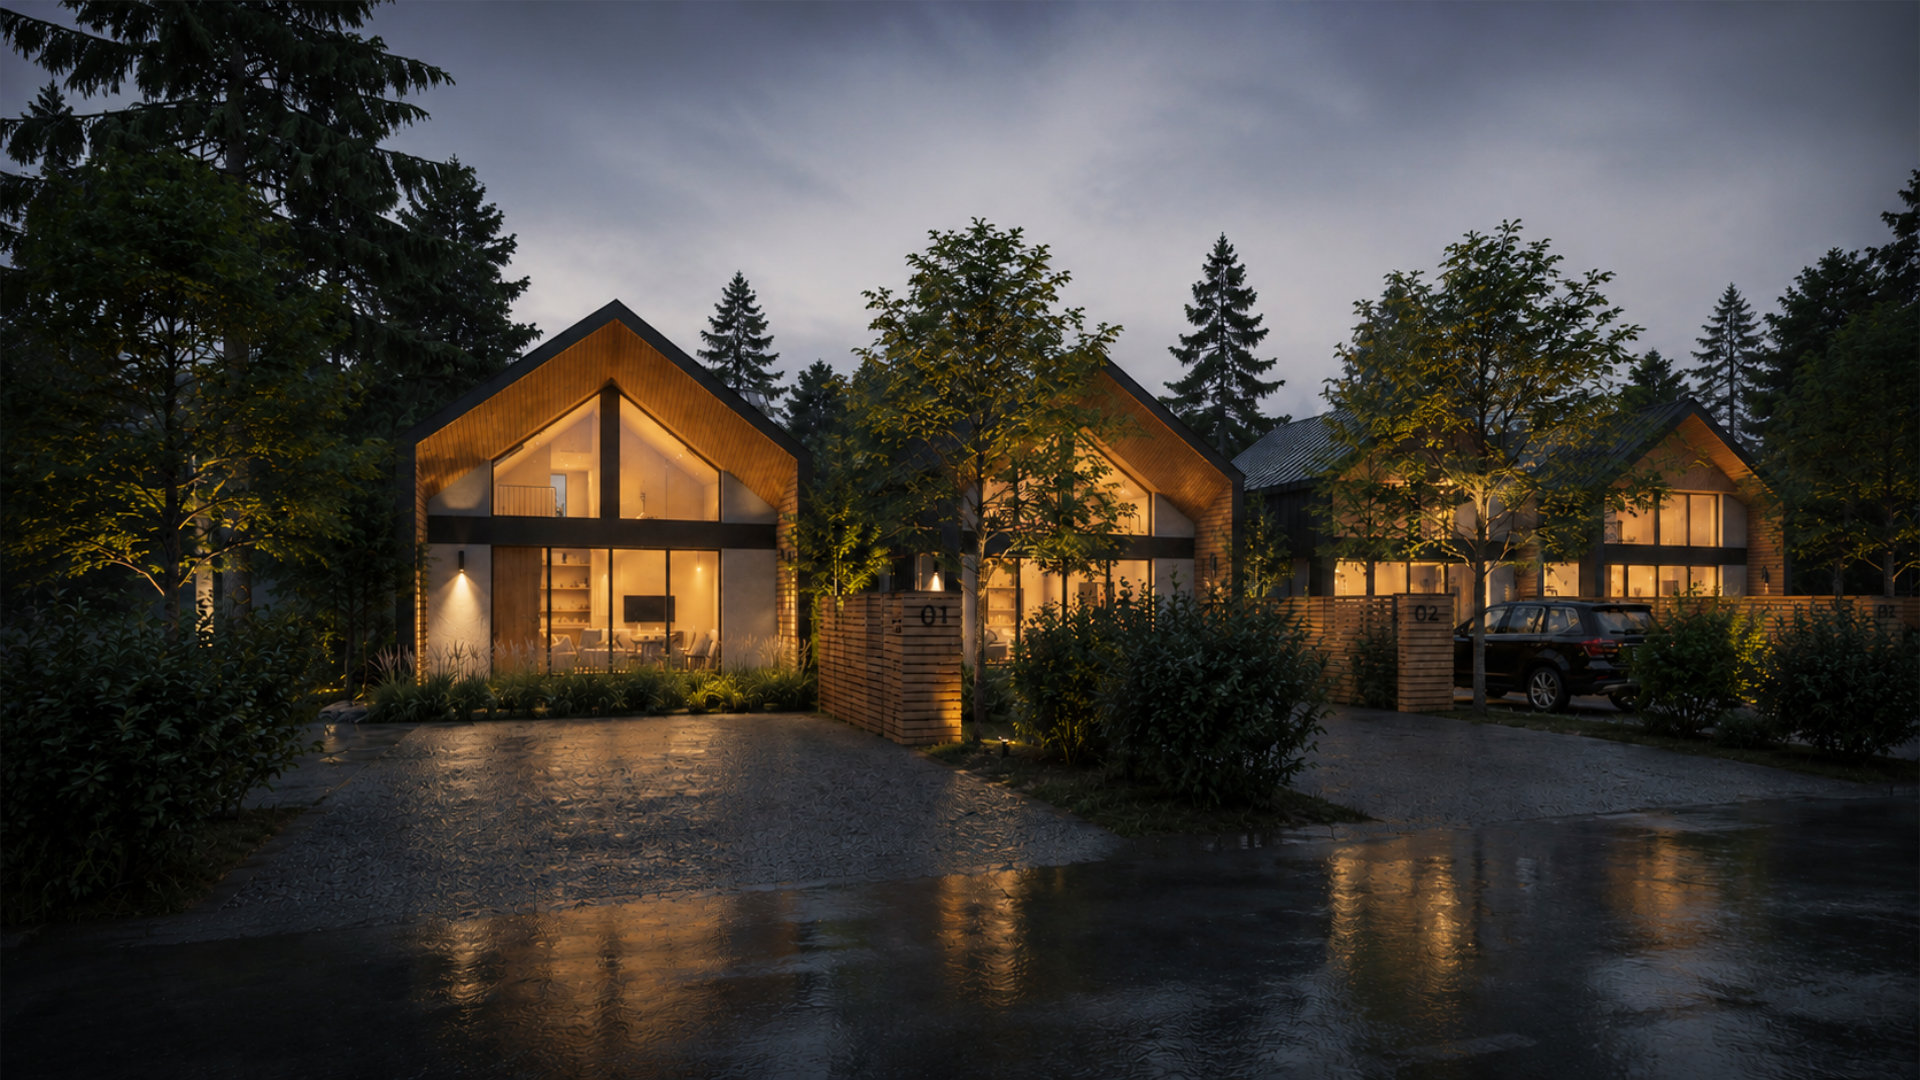

This four-cabin short-term rental retreat near the Washington coast was conceived as a quiet, nature-oriented getaway that balances guest comfort with a strong sense of place. The project organizes a small cluster of cabins around shared circulation and parking, using a restrained massing strategy that preserves privacy while maintaining a cohesive site identity.

The architecture draws from the region’s coastal forest context through simple gabled forms, warm wood cladding, and a grounded material palette that complements the surrounding evergreens and layered landscaping. Large windows and tall façade openings bring daylight deep into the interiors while framing views to the landscape and reinforcing the connection between indoor and outdoor living.
Designed for durability, flexibility, and a relaxed guest experience, the cabins emphasize straightforward construction, efficient planning, and low-maintenance materials suited to the Pacific Northwest climate. Subtle site walls, planted buffers, and gravel drives help organize arrival while softening the development’s presence within the natural setting.
Team
Architecture
James Casey McGuirl
Alicia Jameson
Alicia Jameson
Structure
RED Engineering
General Contractor
Lotus Design & Construction
Information
Project Type
Hospitality
4 Cabins
4 Cabins
Lot Size
8,400 SF
Project Size
3,600 SF
Status
Construction
