
16th Street
Vancouver, Washington
Project
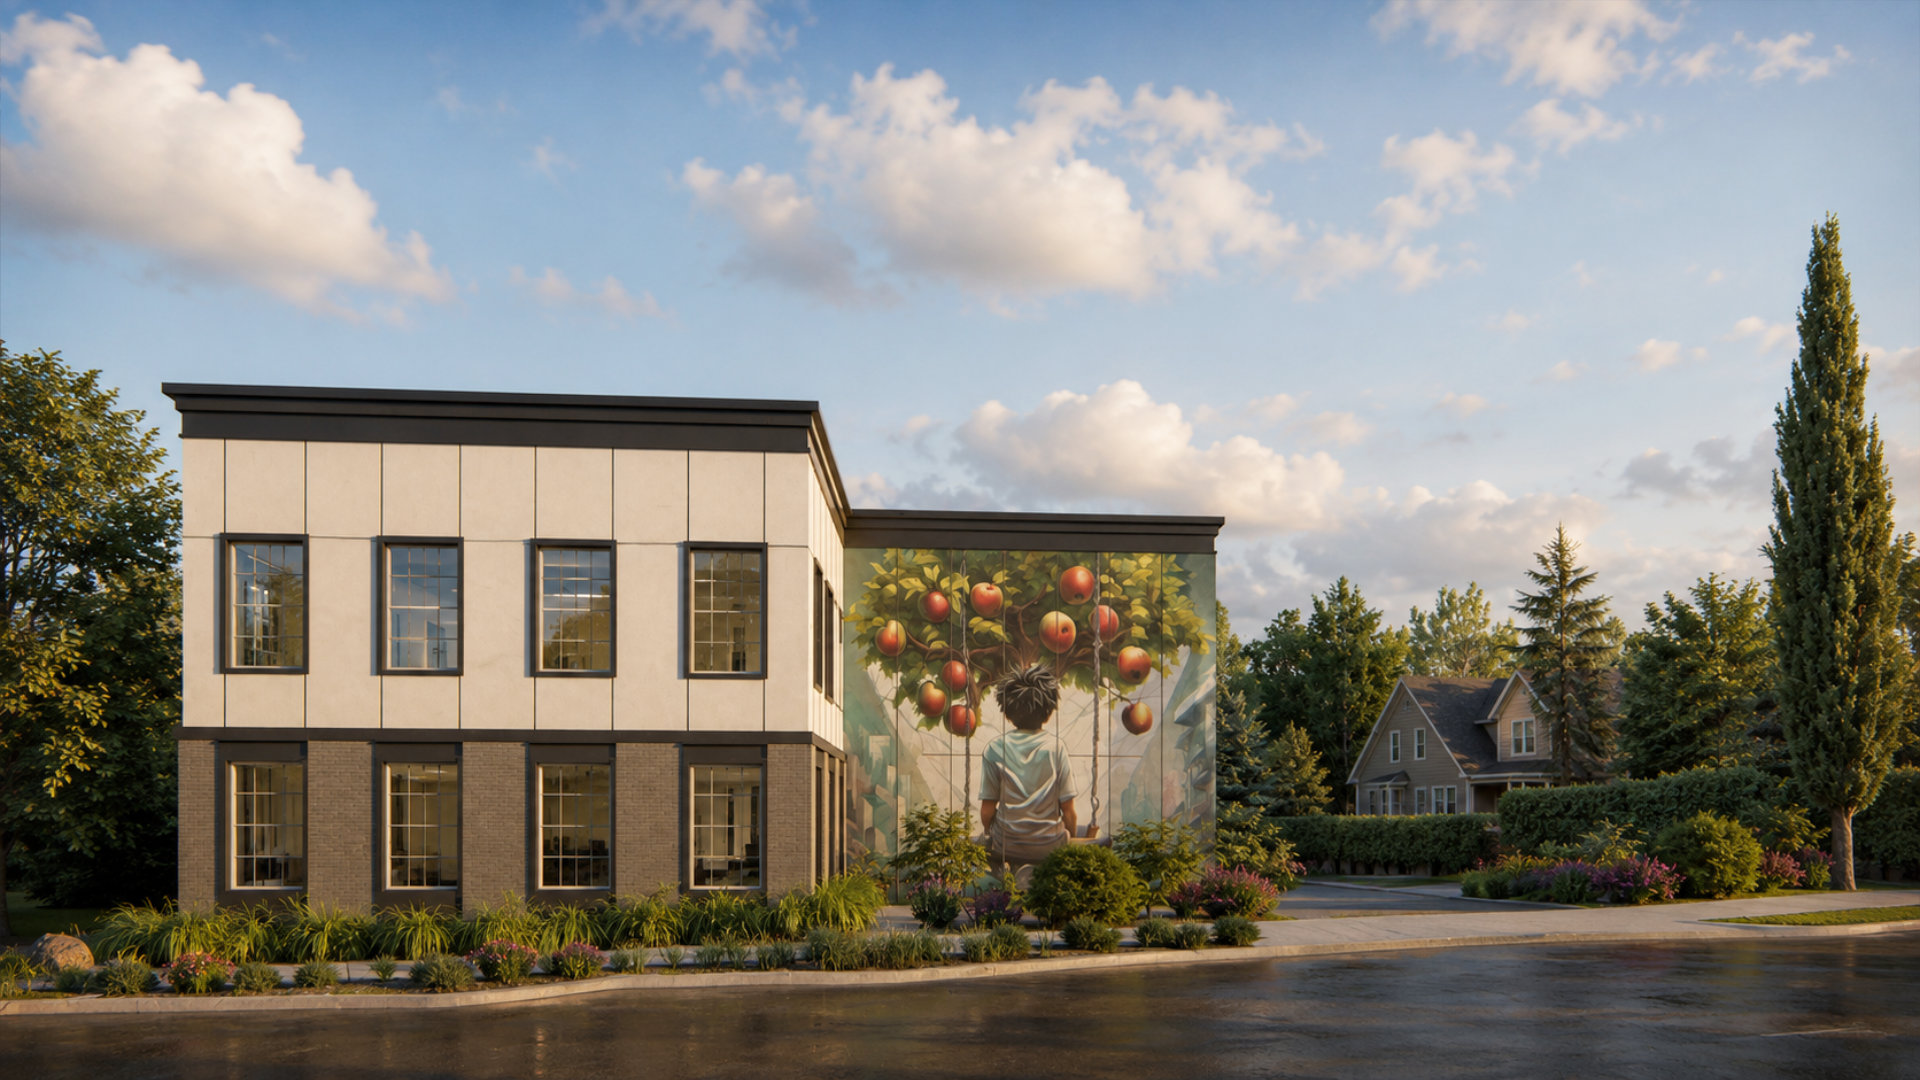



Designed as the new headquarters for a general contractor, this project presents a confident, professional image while supporting a highly functional workplace. The building’s composition is defined by a strong grounded base and an elevated upper volume, creating a clear visual hierarchy and a refined, modern presence.
Tall vertical windows establish a steady rhythm across the façade while bringing generous daylight into the interiors. The contrast between the darker lower level and the lighter upper mass adds depth and balance, while reinforcing the building’s clean, tailored character.
A recessed central entry creates a clear sense of arrival, and the warm interior lighting gives the headquarters an active and welcoming feel after dark. Thoughtful landscape design softens the architecture and adds texture, seasonal interest, and a finished edge to the site.
The result is a durable, efficient, and memorable office building that reflects the client’s craftsmanship, clarity, and attention to detail.
Team
Architecture
James Casey McGuirl
Alicia Jameson
Alicia Jameson
Structure
All Structure Engineering
Civil/Surveyor
Standridge Engineering
Geotechnical
GeoPacific Engineering
General Contractor
Hoff Construction Group
Information
Project Type
Office
Lot Size
5,800 SF
Project Size
4,037 SF
Status
Complete
