Salmon Creek
Vancouver, Washington
Project
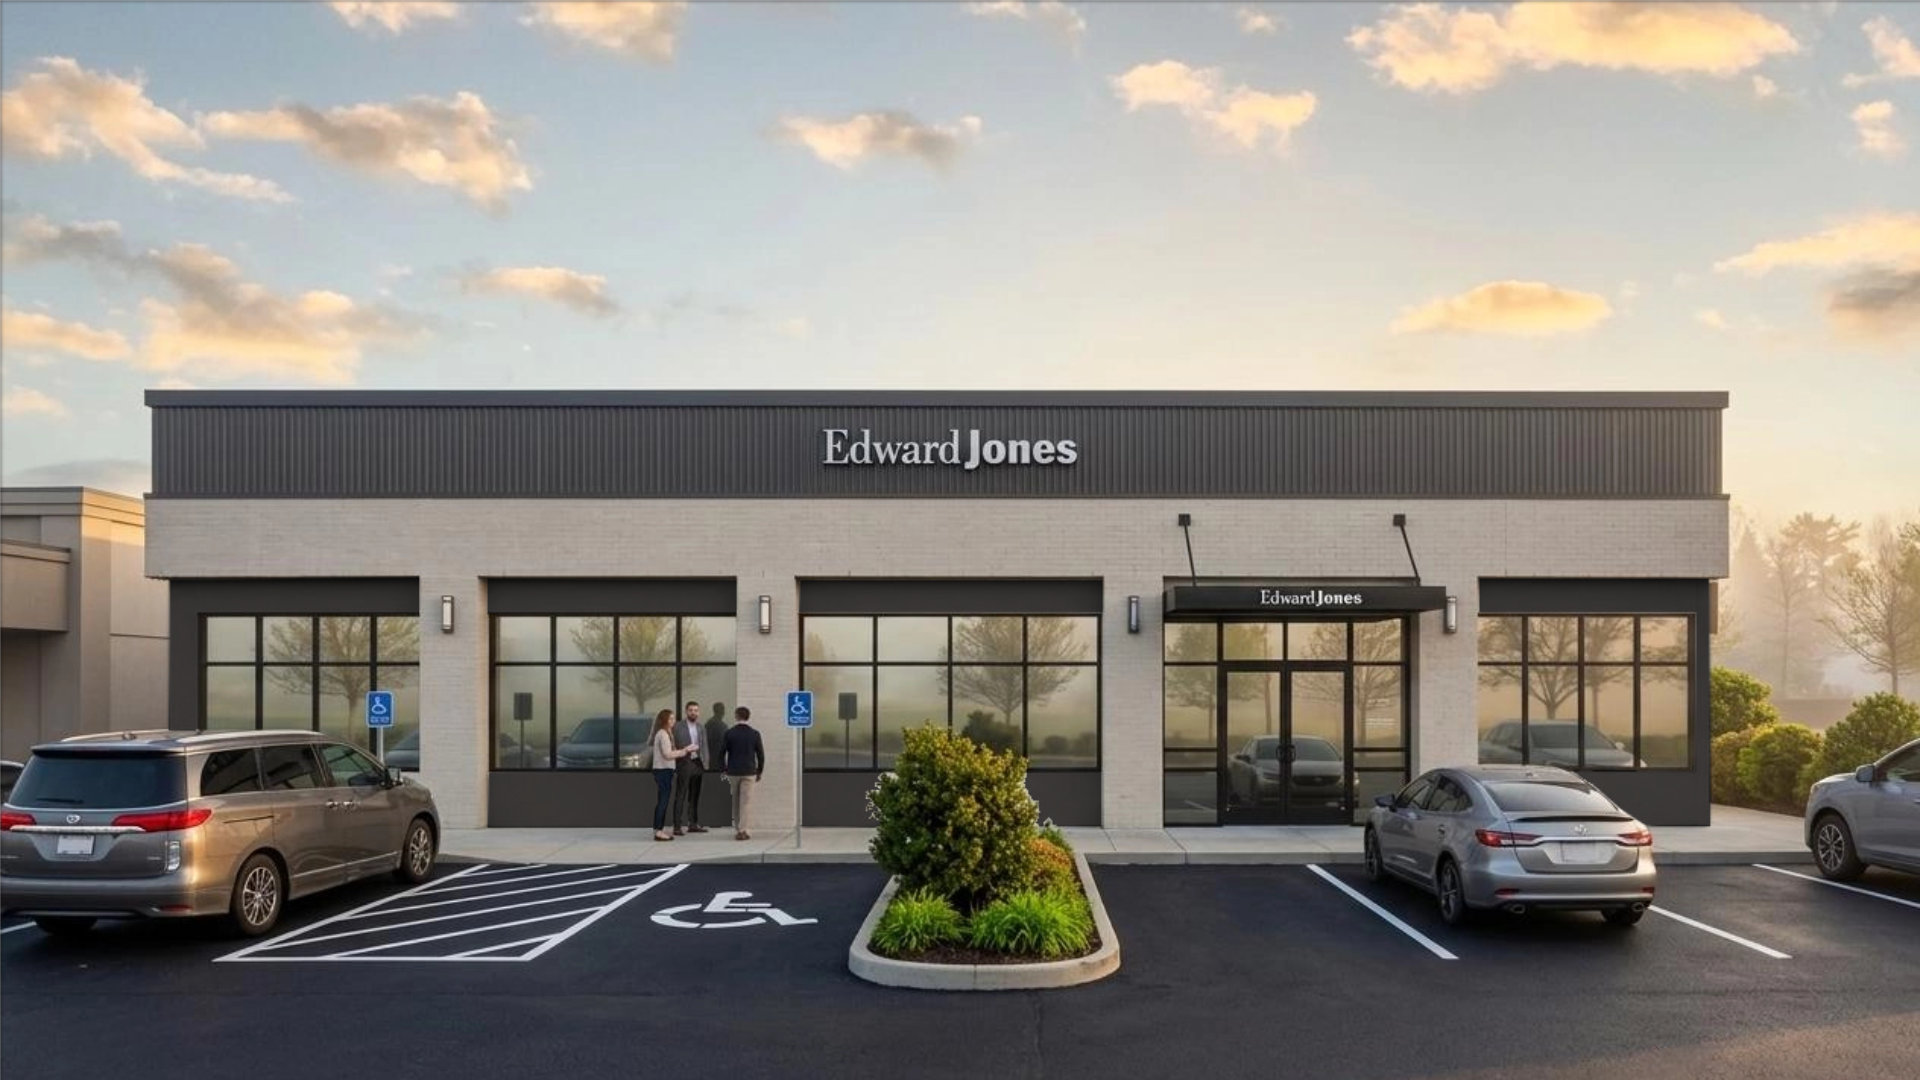
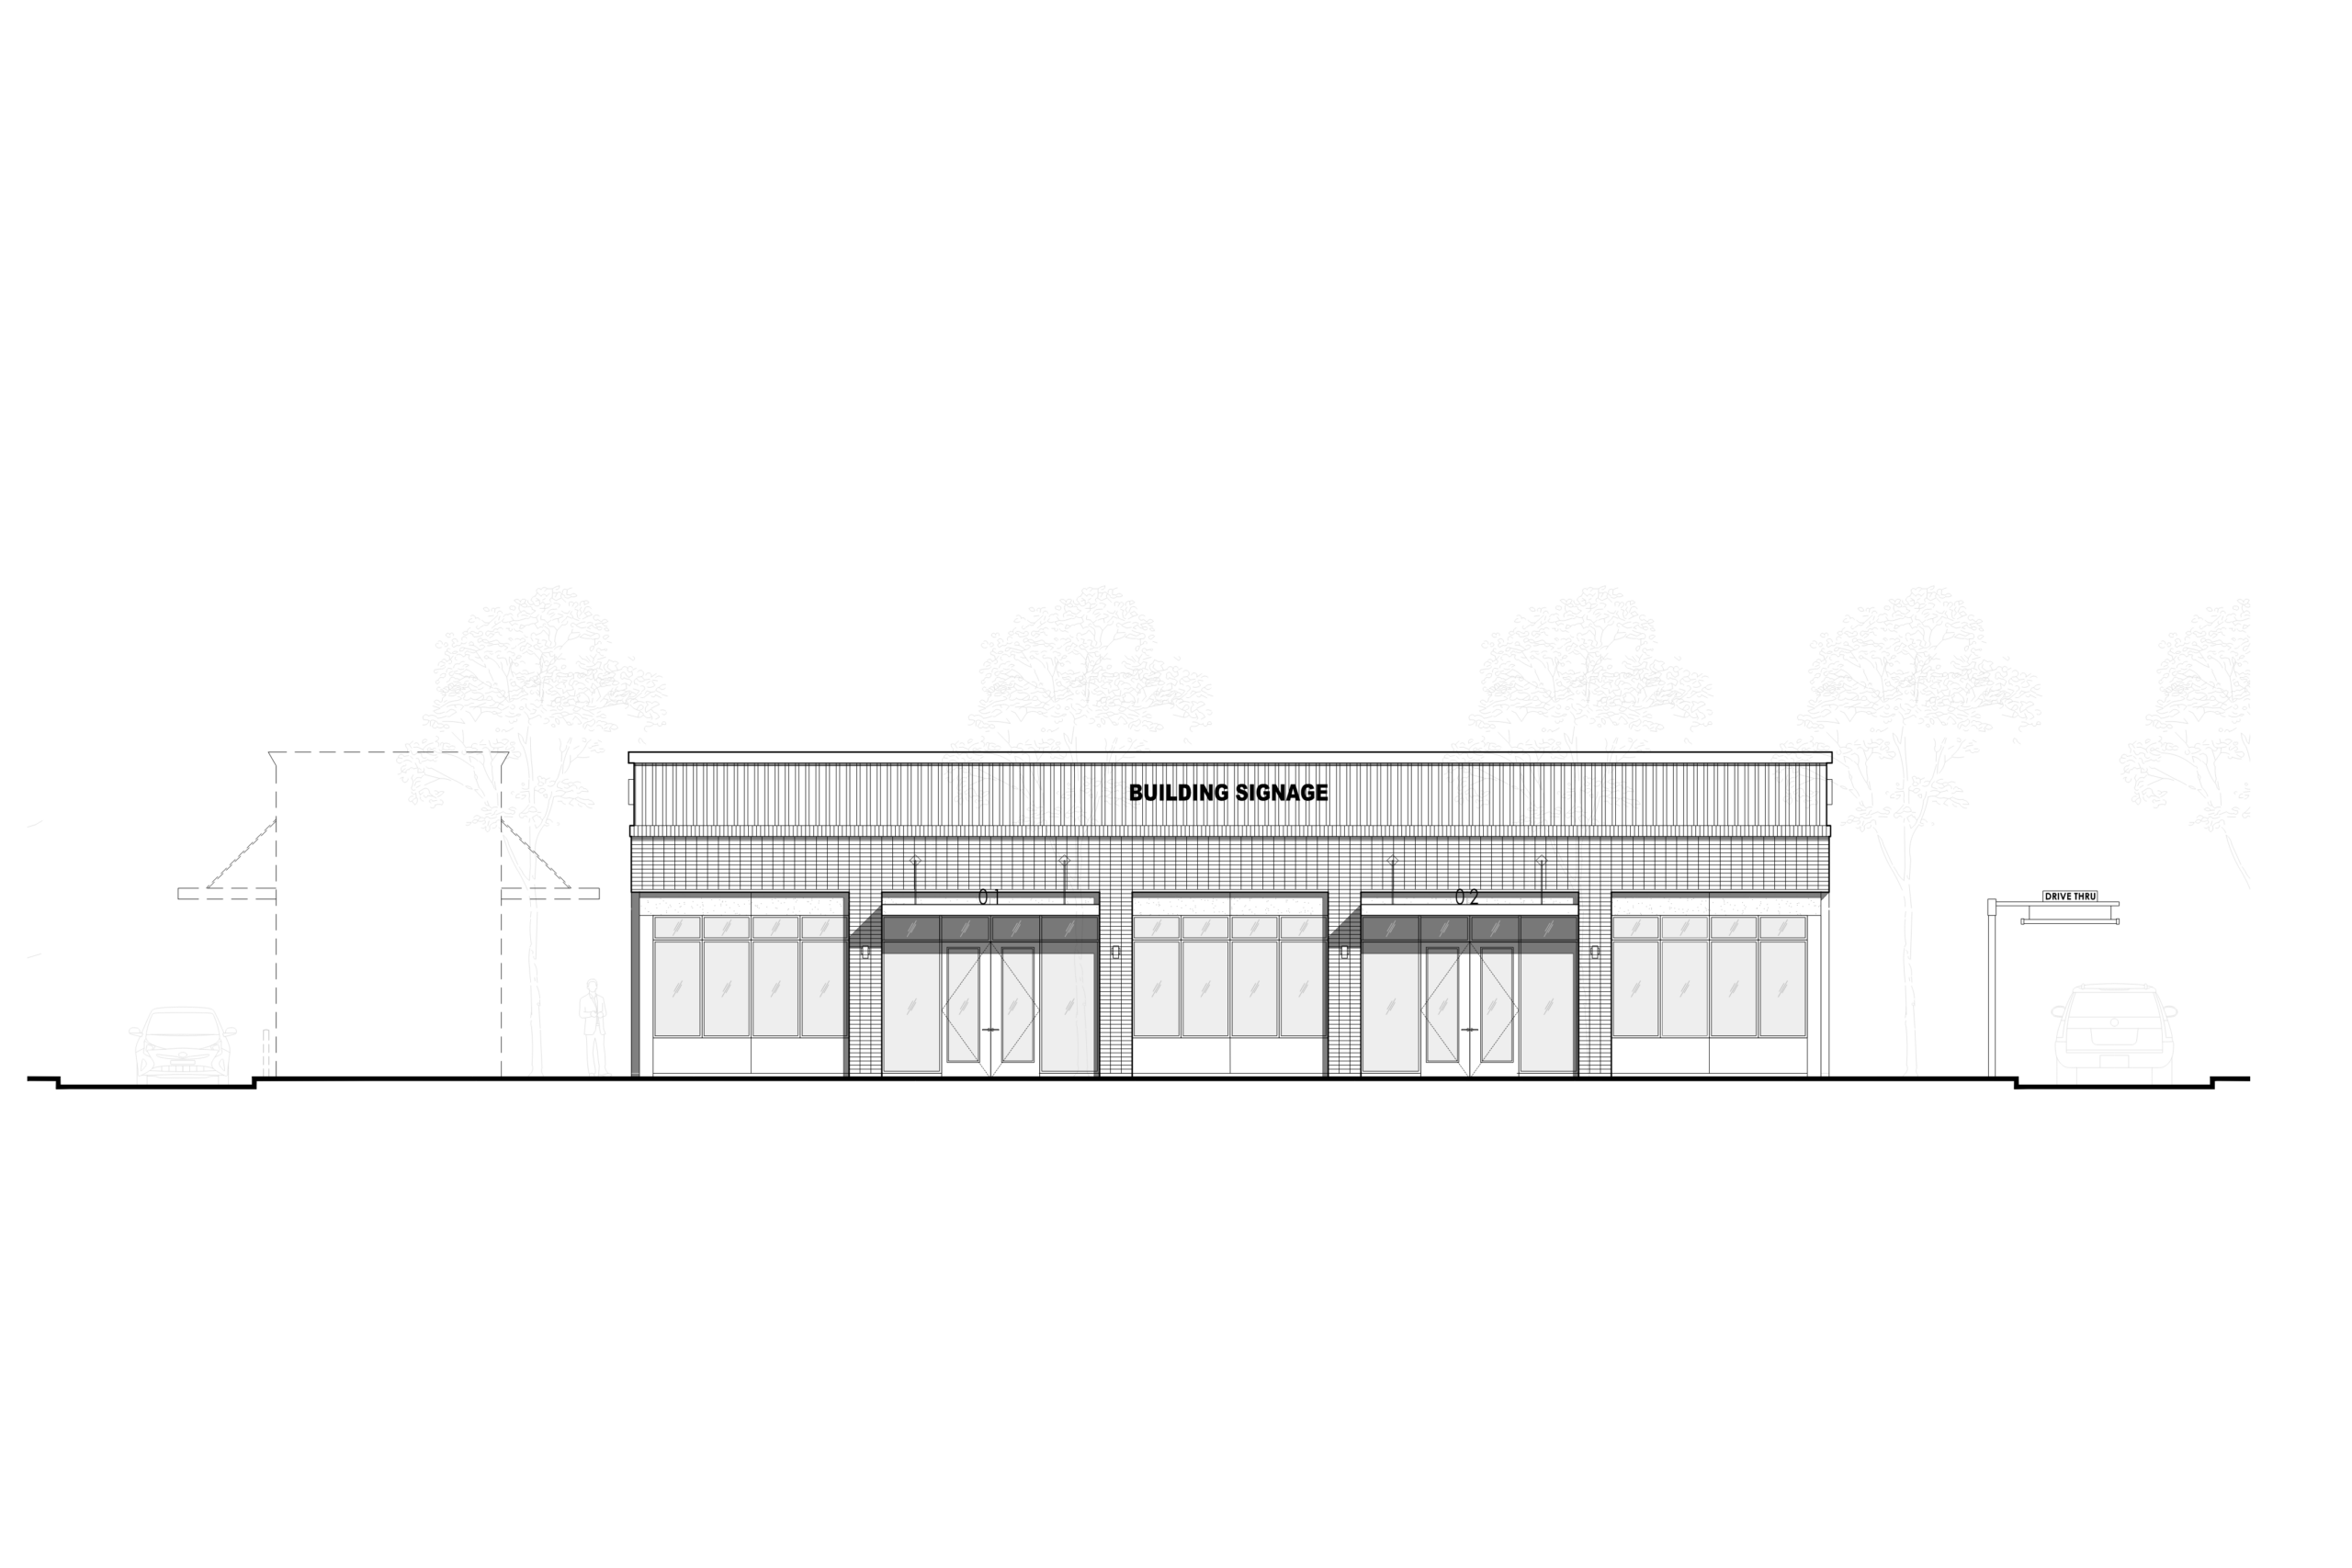
The project consists of site planning and architectural design for a two-building commercial development. The site is organized to accommodate a standalone coffee shop with drive-through service and a separate commercial building intended for flexible tenant occupancy.
The drive-through coffee shop is designed to prioritize efficient vehicle circulation, clear queuing capacity, and safe pedestrian access, while maintaining visibility and accessibility from adjacent streets. The building form and layout support high-volume, quick-service operations with an emphasis on customer convenience.
The second commercial building supports a range of potential uses, with a flexible layout that can adapt to future tenants. The site design integrates shared access, coordinated parking, and cohesive circulation patterns to ensure functional efficiency and compatibility between the two structures.
Overall site planning emphasizes clear circulation, code-compliant access and parking, and a cohesive architectural character that supports long-term commercial viability.
Team
Architecture
James Casey McGuirl
Kenneth Zapata
Alicia Jameson
Kenneth Zapata
Alicia Jameson
Structure
All Structure
Civil
Carpenter Engineering
Landscape Architecture
Laurus Designs
General Contractor
Luna
Surveyor
S&F Land Services
Information
Project Type
Commercial
Lot Size
TBD SF
Project Size
TBD SF
Status
Construction
