
19th Avenue
Portland, Oregon
Project
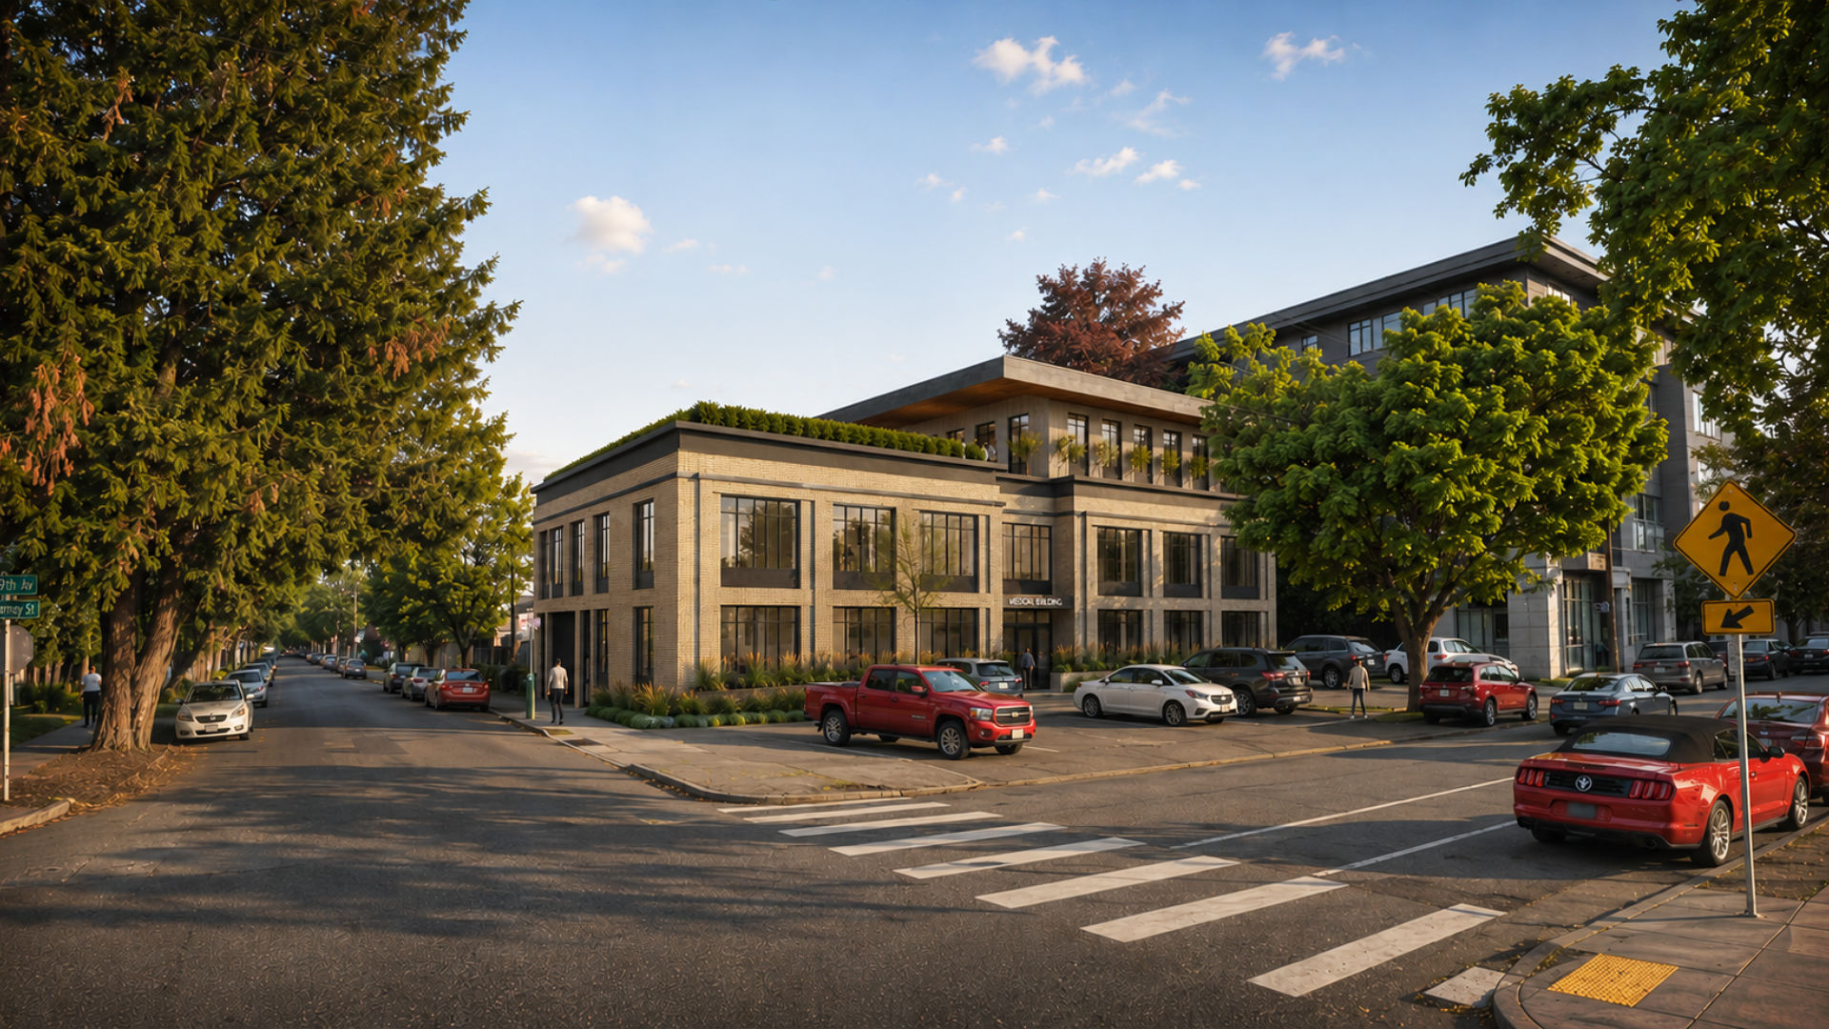
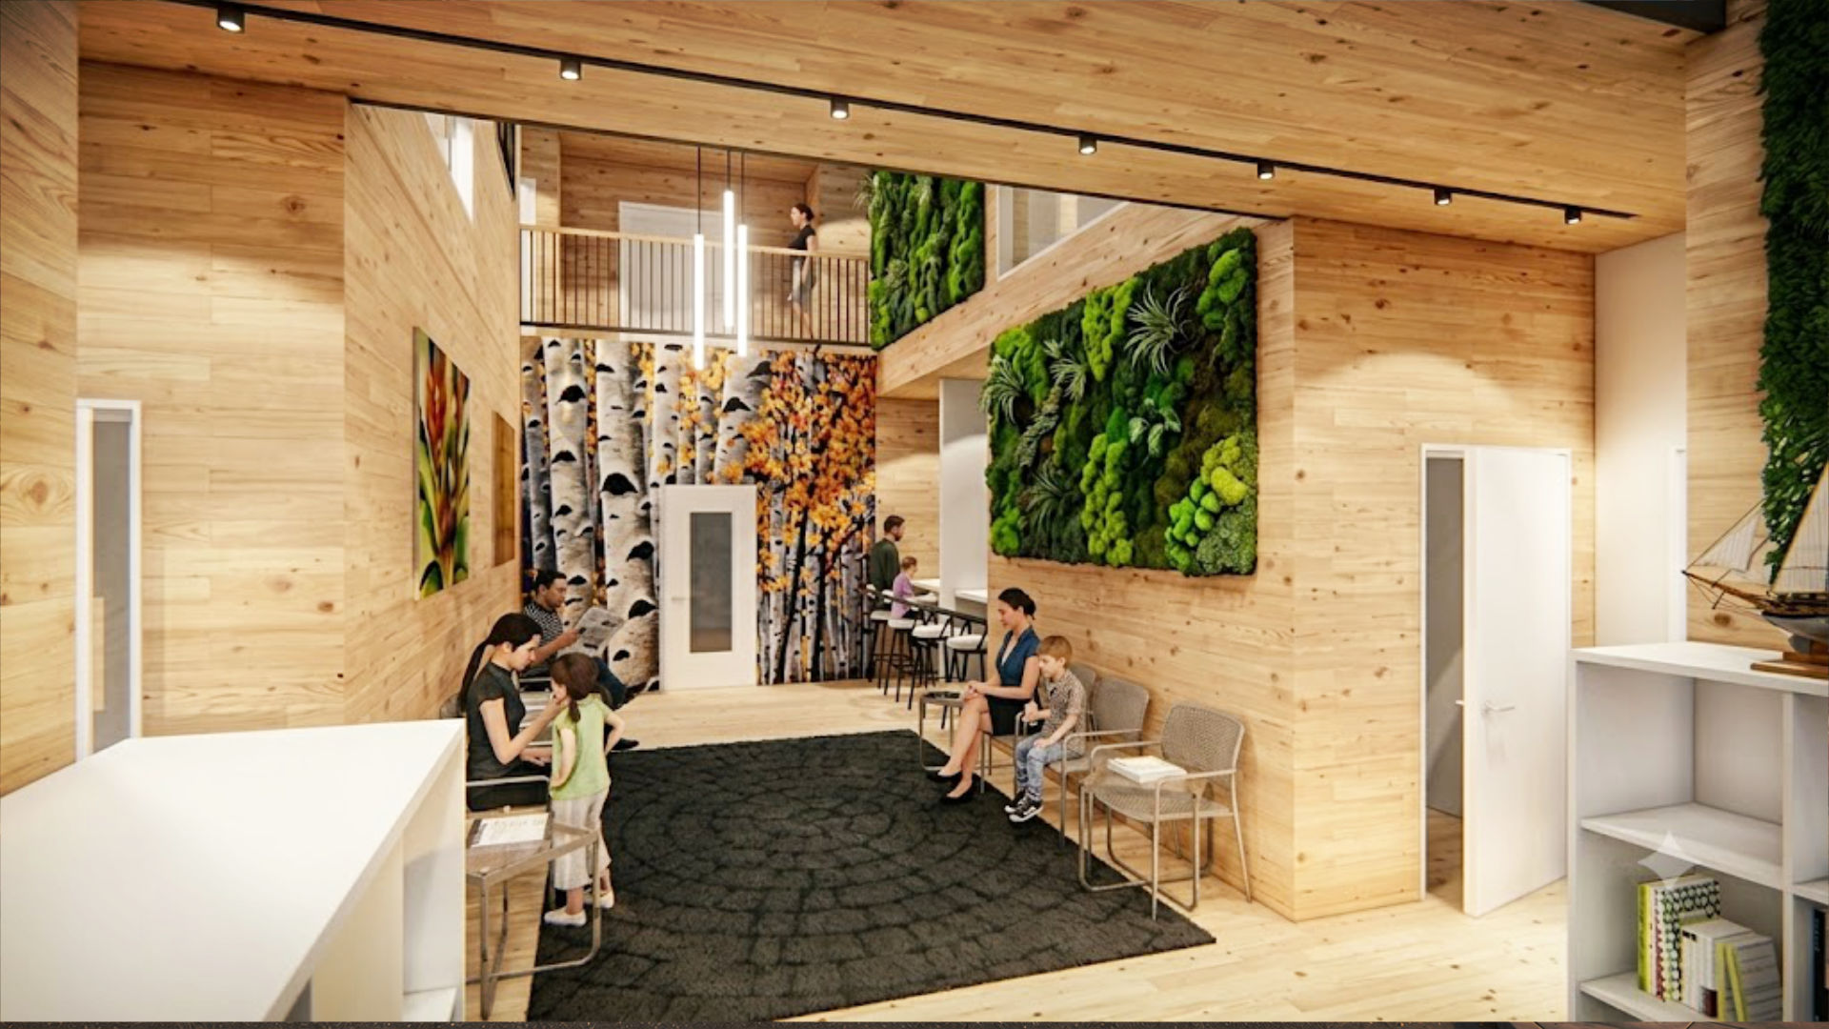


This medical office building presents a refined, contemporary presence that balances professionalism, warmth, and durability. The composition uses a clear urban corner form, generous glazing, and layered massing to create a welcoming civic identity while maintaining a strong architectural order. Warm-toned masonry, crisp window rhythms, and a prominent roofline combine to give the building a calm, high-quality character appropriate for a healthcare setting.
At street level, the transparent façade and well-defined entry help promote visibility, accessibility, and a clear public interface. The upper volumes are articulated to bring in daylight and emphasize a sense of openness, while the surrounding landscape softens the building’s edges and reinforces a patient-friendly environment. Overall, the design conveys a modern medical facility that is approachable, durable, and well-integrated into its neighborhood context.
Team
Architecture
James Casey McGuirl
Kenneth Zapata
Alicia Jameson
Information
Project Type
Medical Office Building
Lot Size
9,966 SF
Project Size
12,500 SF
Status
Complete
