Sandy Boulevard
Portland, Oregon
Project
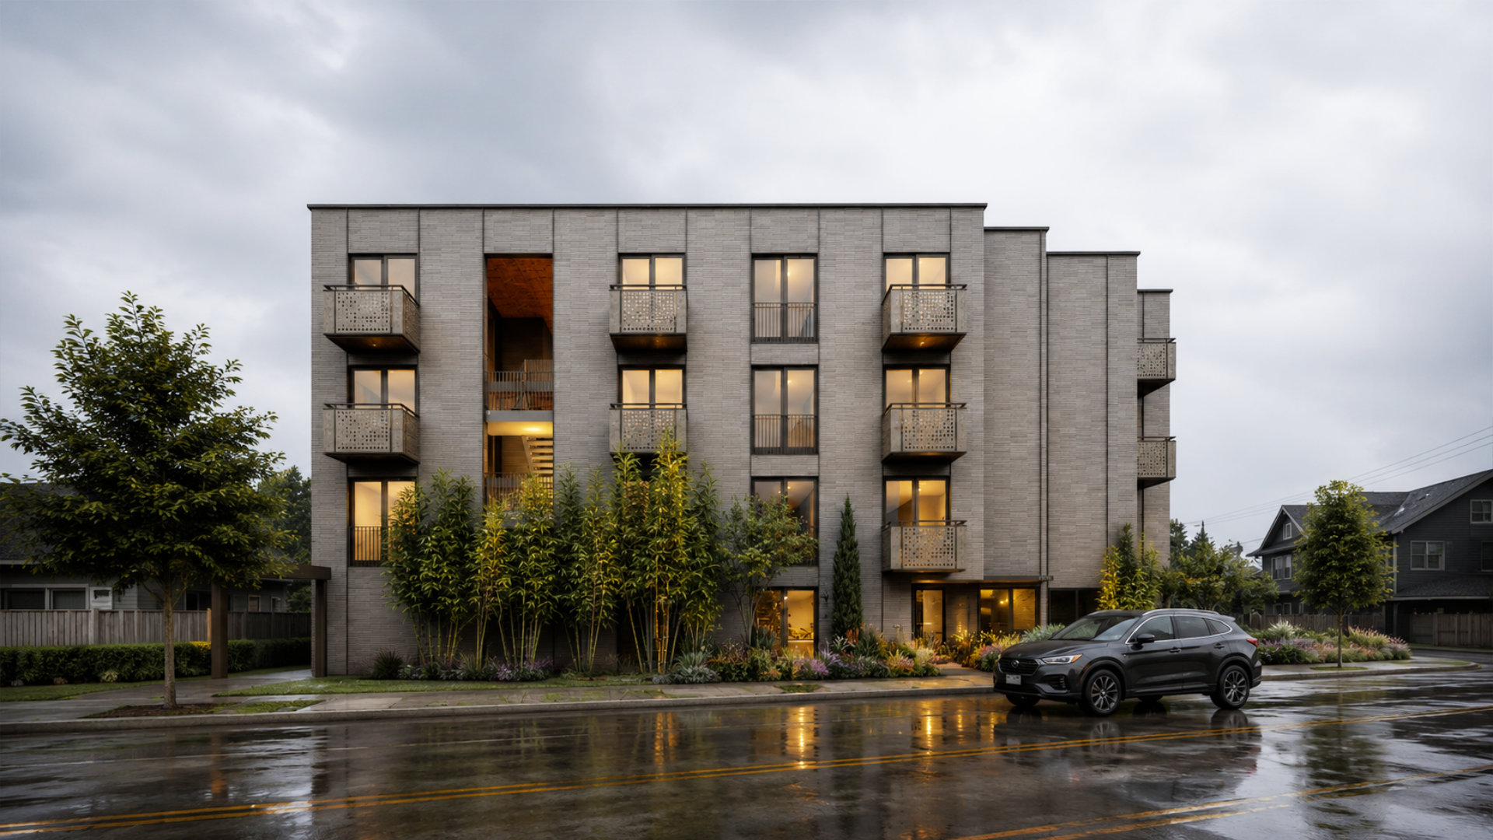
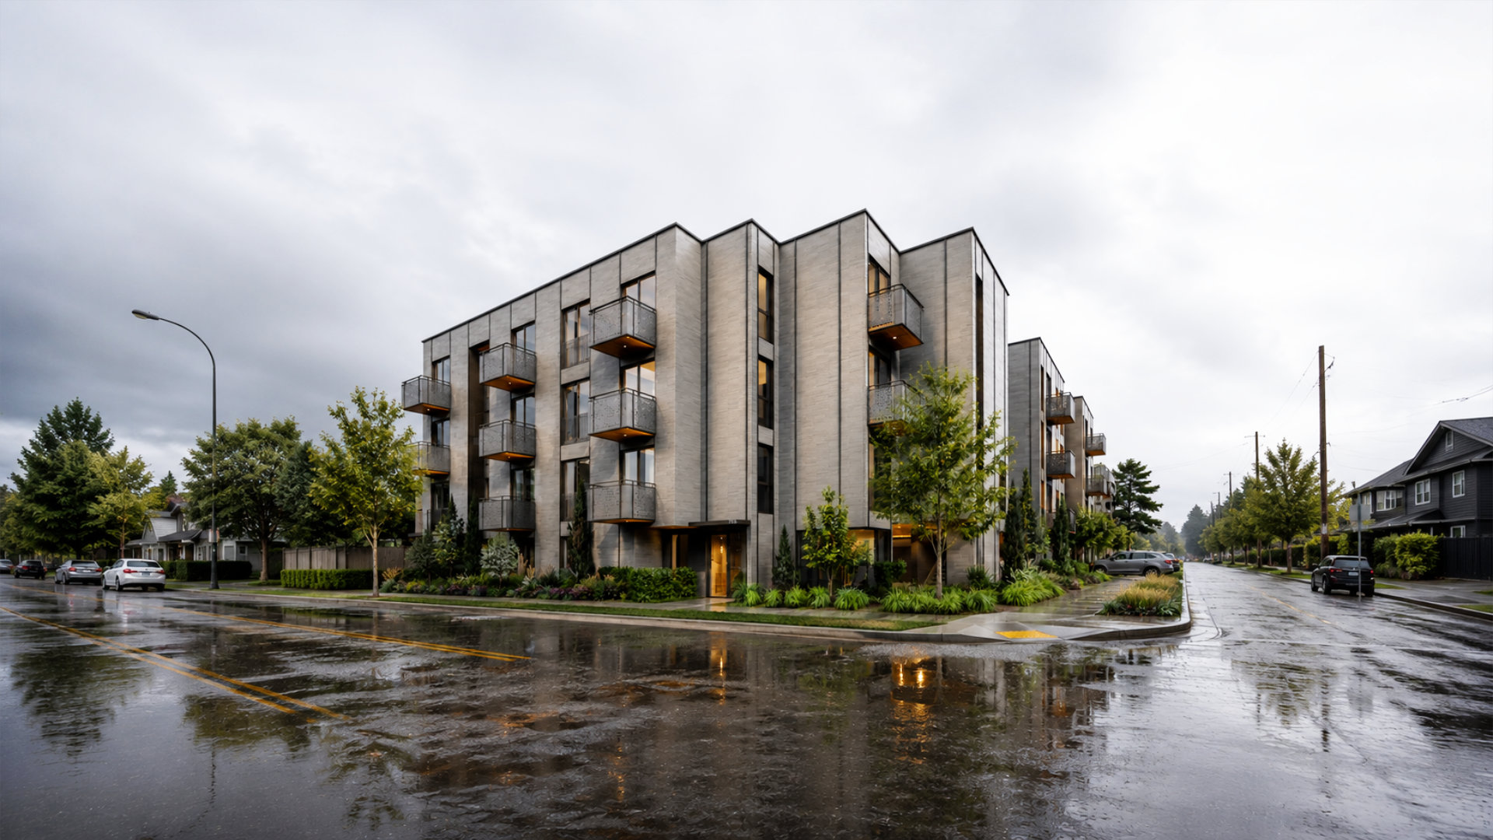
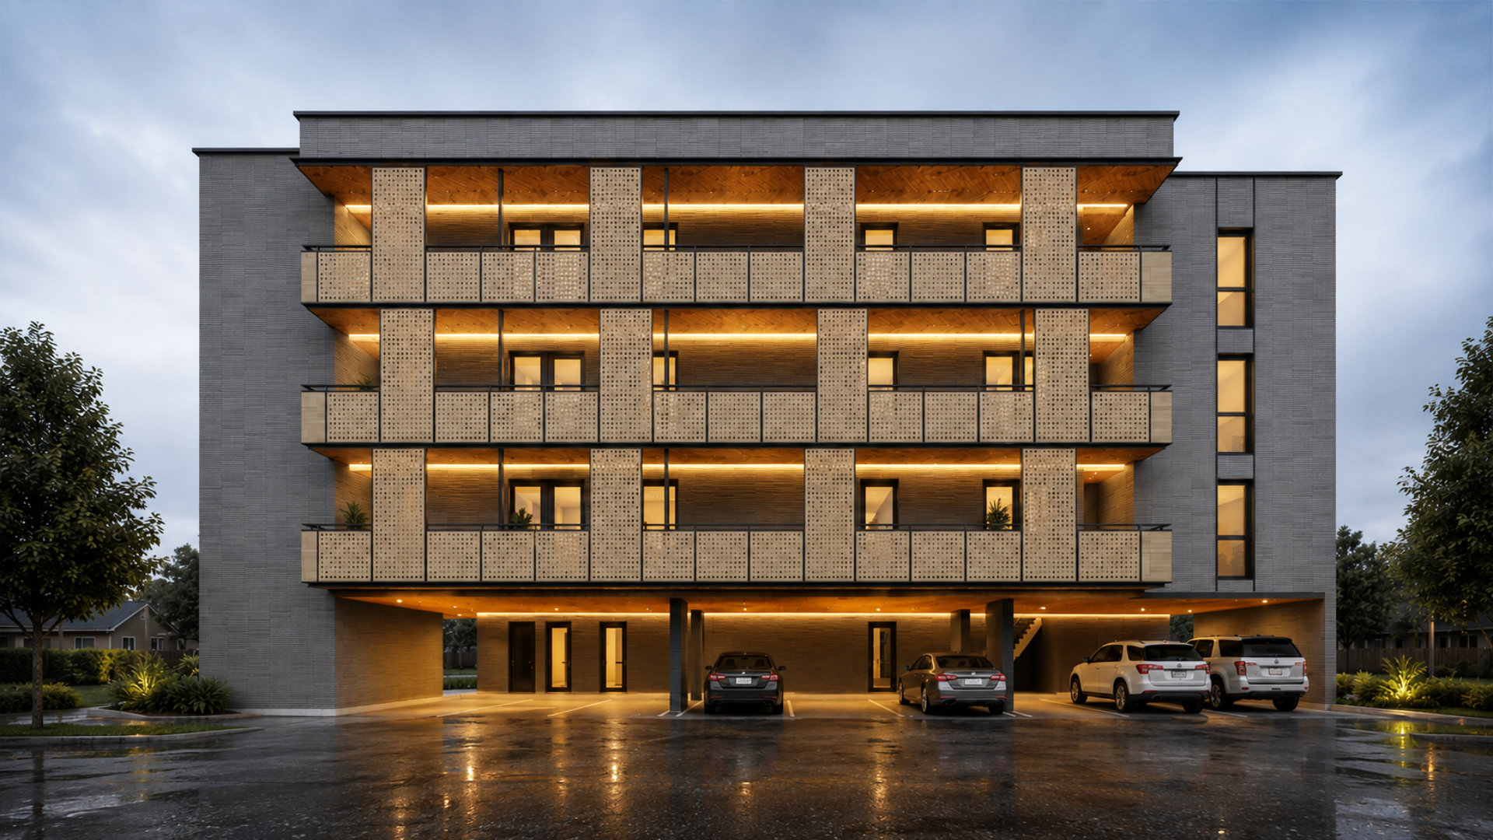
This modern residential community in the heart of Northeast Portland brings thoughtful urban living and warm, Northwest-inspired design to a vibrant neighborhood corridor. Two four-story buildings offer 33 light-filled homes that feel contemporary, comfortable, and closely connected to the surrounding community, with a refined ceramic exterior, perforated metal balconies, and warm wood accents creating a timeless yet distinctive presence on the street.
Landscape and architecture work together to bring the Pacific Northwest’s greenery into everyday life. Native plantings, bamboo screening, and layered ground-level landscaping help buffer homes from the avenue, provide privacy, and create a calm, garden-like setting right outside the front door. Set along a major corridor with easy access to transit, bike routes, and local shops and restaurants, the project adds much-needed housing.
Team
Architecture
James Casey McGuirl
William Svindland
Isaac Morris
Ryan Coleman
Alicia Jameson
William Svindland
Isaac Morris
Ryan Coleman
Alicia Jameson
Structure
RED Engineering
Plumbing
Cundiff
Civil
ZTEC
Geotechnical
Hardman Geotechnical Services
Surveyor
Centerline Concepts Land Surveying, Inc.
Arborist
Portland Tree Consulting
Information
Project Type
Multi-Family
33 Dwelling Units
Lot Size
11,482 SF
Project Size
23,572 SF
Status
Complete
