83rd Avenue
Portland, Oregon
Project
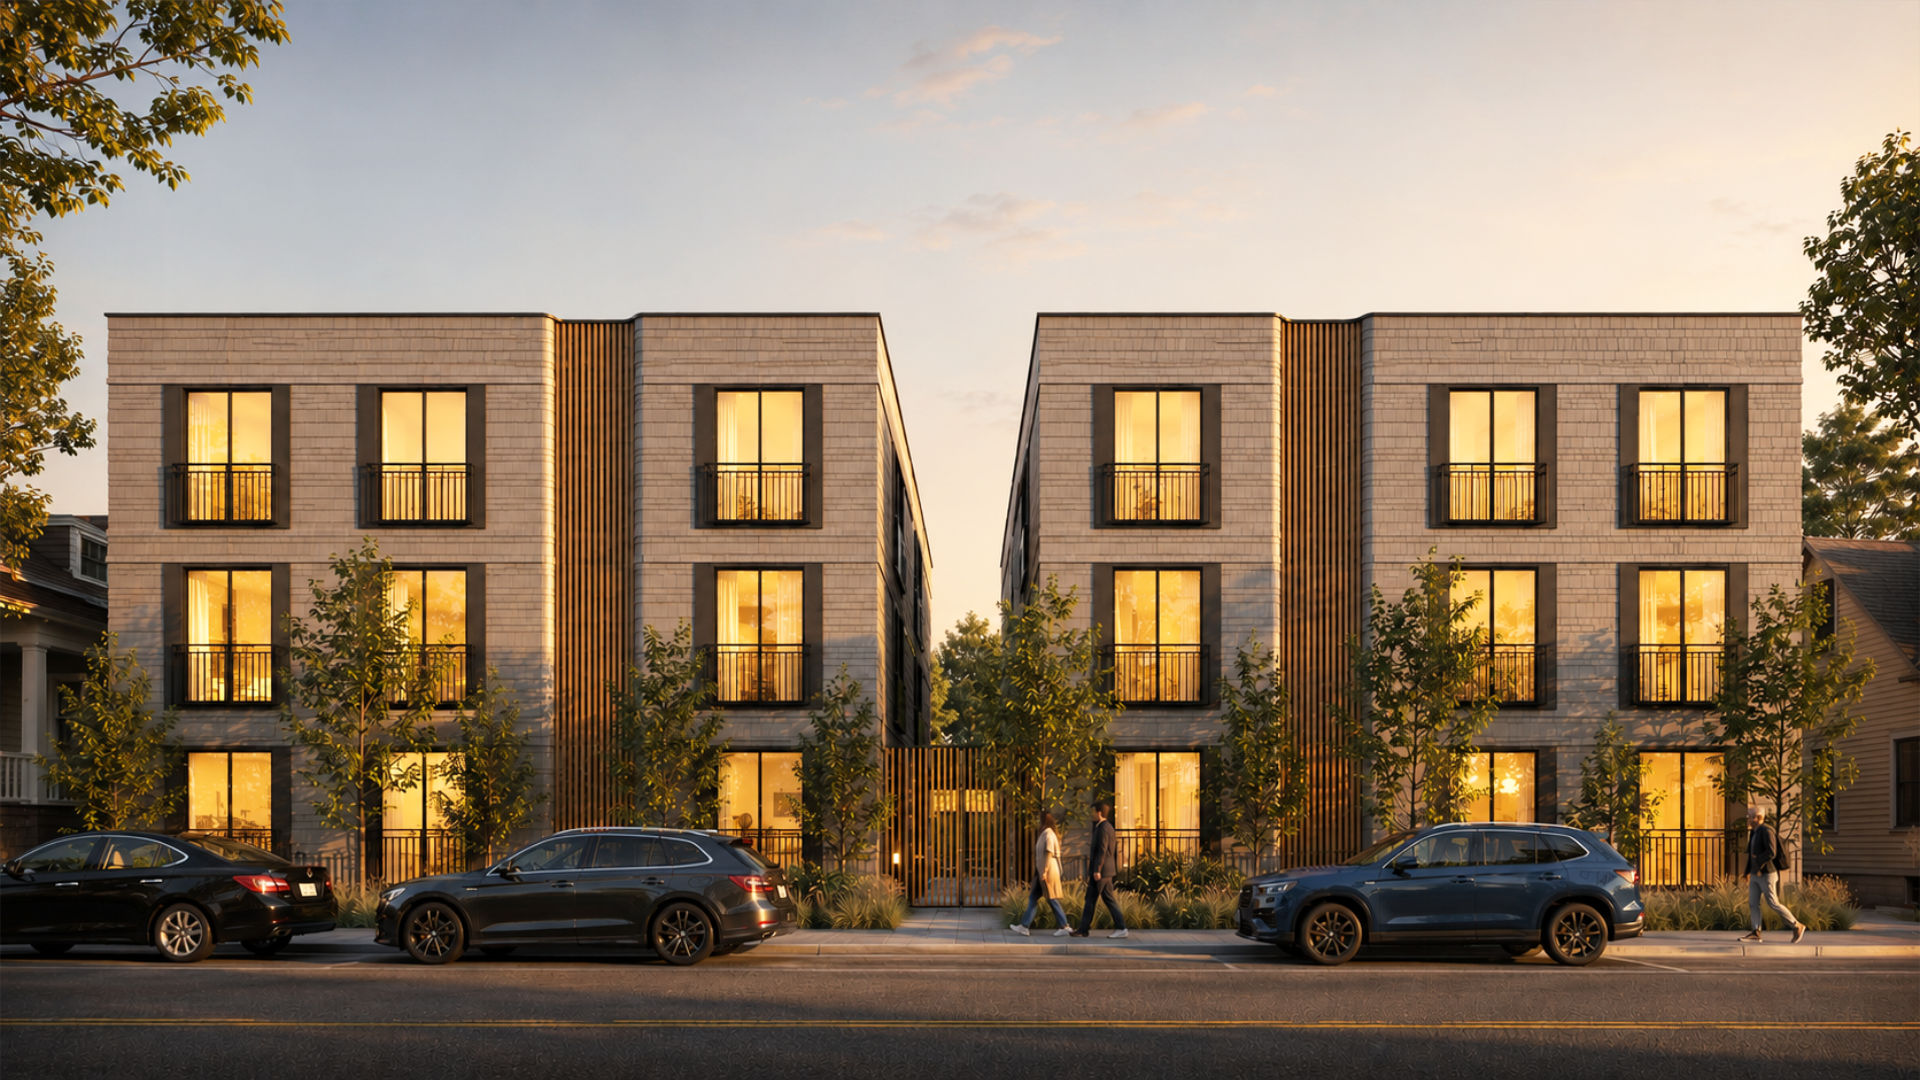
The Montavilla Two-Building Residential Development is designed to feel like a natural extension of its neighborhood while introducing much-needed housing to a growing area of Portland. Located where a busy commercial street meets a quieter residential setting, the project brings together two three-story buildings with 30 total homes, carefully arranged on a consolidated site.
From the beginning, the design focused on making the most of the site while respecting its surroundings. Height limits, setbacks, and other zoning constraints shaped a solution that balances efficiency with livability. Just as important, the architecture was developed to reflect the character of Montavilla—blending the energy of nearby storefronts with the scale and rhythm of surrounding homes.
The result is a community that feels connected rather than imposed. Clean, contemporary forms are paired with warm, residential detailing to create buildings that sit comfortably within the neighborhood while adding to its continued growth and vitality.
Team
Architecture
James Casey McGuirl
Praveen Badu
Alicia Jameson
Praveen Badu
Alicia Jameson
Structure
RED Engineering
Plumbing
Cundiff
Geotechnical
Redmond Geotechnical Services
Surveyor
CMT Surveying and Consulting
Information
Project Type
Multi-Family
30 Dwelling Units
Lot Size
10,000 SF
Project Size
20,953 SF
Status
Complete
