Columbia Boulevard
St. Helens, Oregon
Project
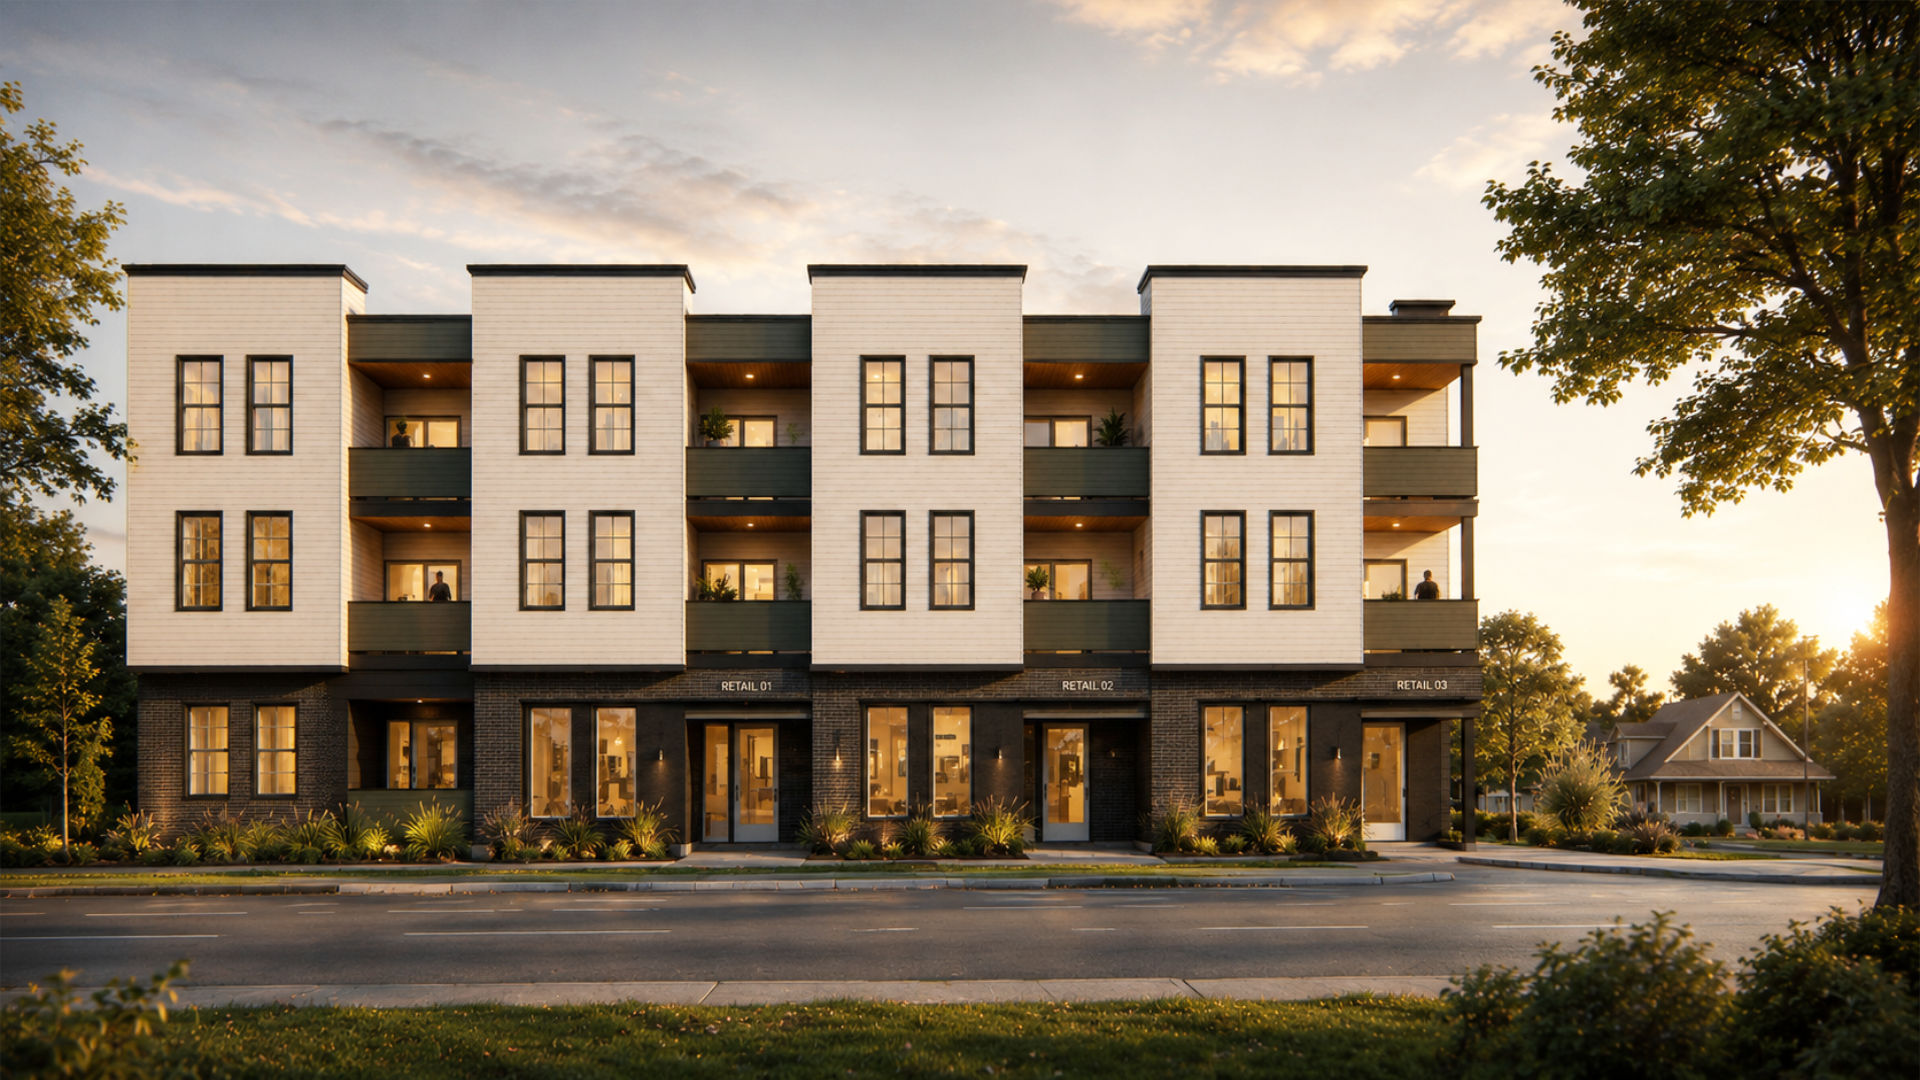
This mixed-use residential project presents a contemporary three-story building that integrates ground-floor retail with upper-level apartments. The composition is organized into a strong vertical rhythm of projecting light-colored massing elements and recessed darker balcony zones, creating depth, shade, and a clear residential identity along the street. Large windows and private balconies bring natural light into the units while reinforcing a human-scaled facade with a refined, modern expression.
At the street level, transparent retail frontage activates the sidewalk and supports an engaging pedestrian presence. The material palette combines crisp white cladding, dark brick at the base, and muted accent panels to establish a balanced and durable streetscape aesthetic. Thoughtful landscape planting and warm evening lighting further soften the building edge, helping the project read as both urban and approachable.
Team
Architecture
James Casey McGuirl
Praveen Badu
Alicia Jameson
Praveen Badu
Alicia Jameson
Structure
KG Consultants Structural Engineering
Civil
ZTEC Engineers Inc
Surveyor
KLS Surveying
KG Consultants Structural Engineering
Civil
ZTEC Engineers Inc
Surveyor
KLS Surveying
Information
Project Type
Mixed Use
9 Dwelling Units
3 Commercial Suites
9 Dwelling Units
3 Commercial Suites
Lot Size
17,380 SF
Project Size
13,224 SF
Status
Construction
