Flint Avenue
Portland, Oregon
Project
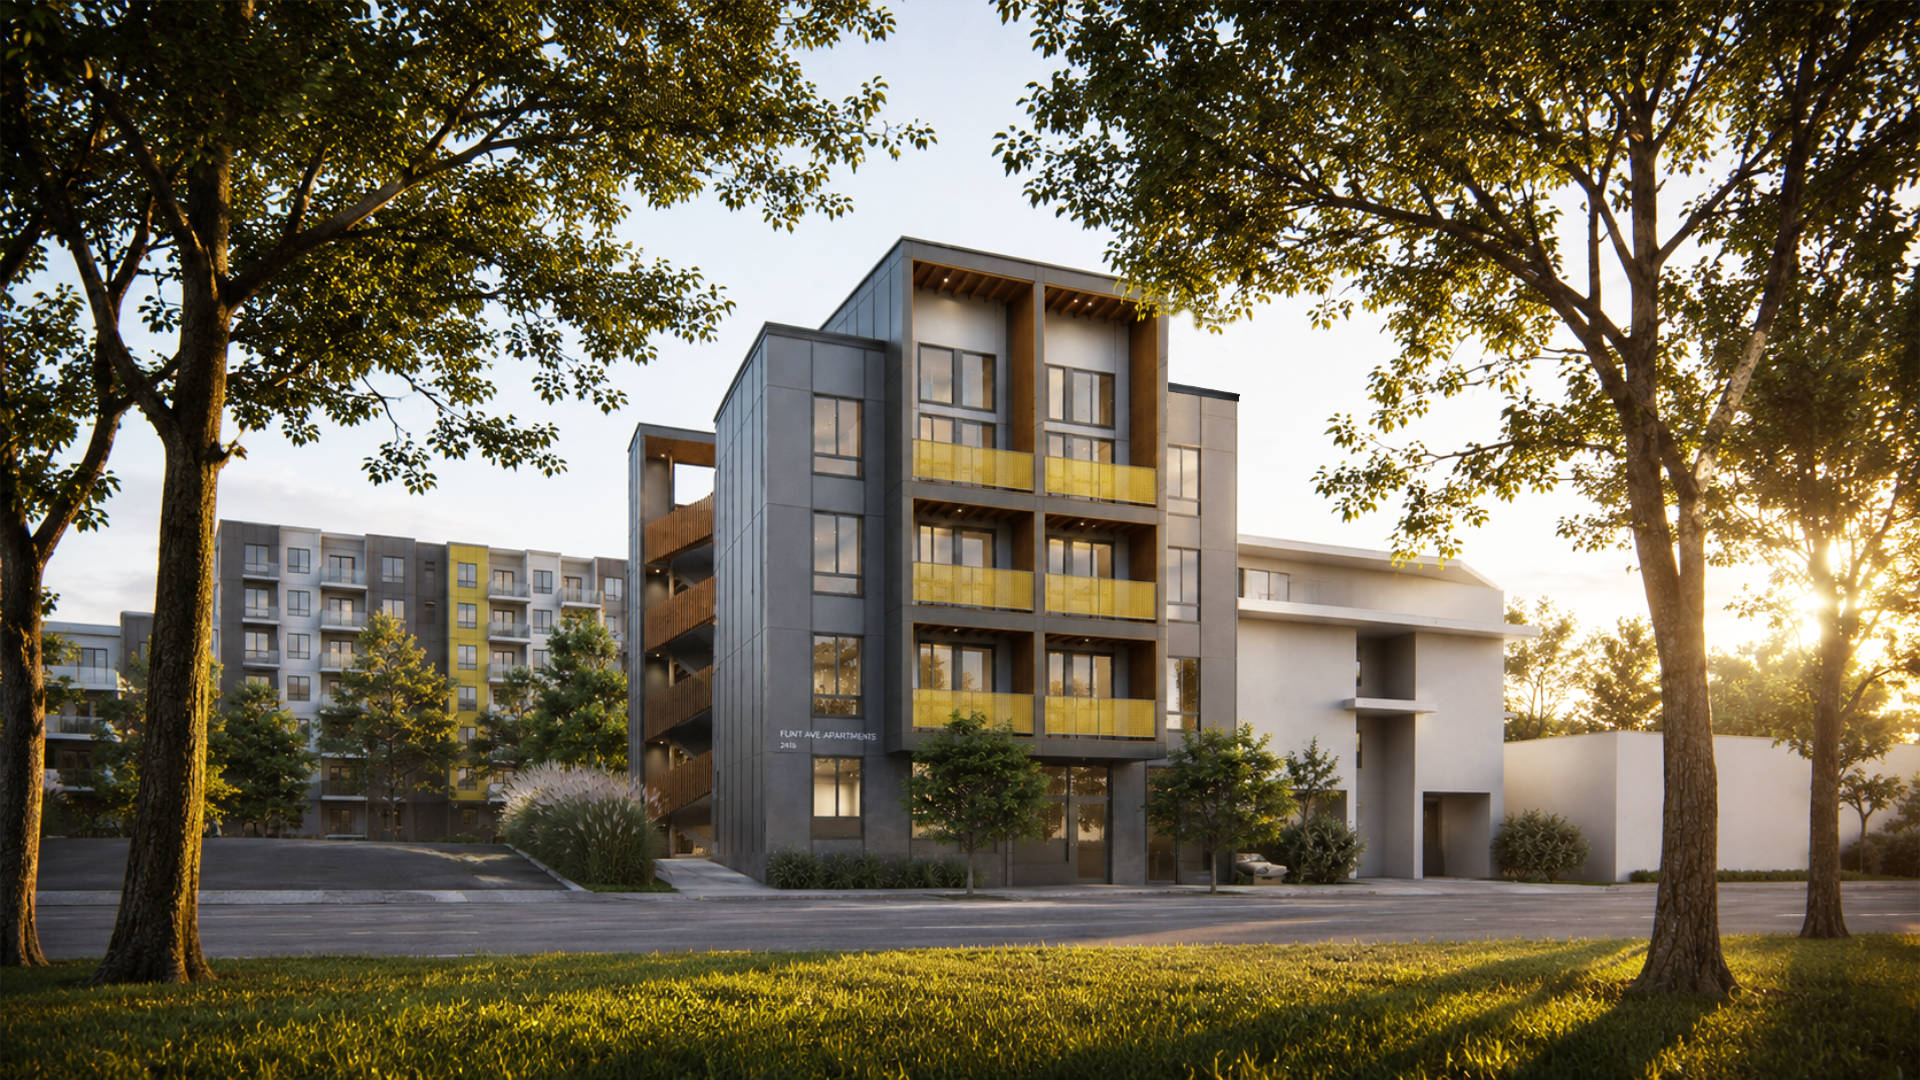
This 19-unit multifamily project transforms a narrow, highly constrained site into a refined residential complex shaped by careful planning and a strong architectural response to context. Working within significant zoning limitations, the design is organized to maximize efficiency, reduce circulation space, and create a strong defined street presence.
The building program is intentionally composed to capture views toward the park across the street and the river beyond, turning site context into a central design driver. A balanced mix of solid and open elements, layered façade articulation, and carefully placed outdoor spaces give the project it's identity while supporting a comfortable residential experience. The result is a thoughtful urban infill development that responds to constraint with clarity, restraint, and intent.
Team
Architecture
James Casey McGuirl
Alicia Jameson
Alicia Jameson
Structure
All Structure
Civil
ZTEC Engineers Inc
Geotechnical
Rapid Soil Solutions Inc.
Plumbing
Cundiff Engineering Inc
Surveyor
Weddle Surveying Inc.
Information
Project Type
Multi-Family
19 Dwelling Units
Lot Size
5,000 SF
Project Size
15,000 SF
Status
Construction
