Harold Street
Portland, Oregon
Project
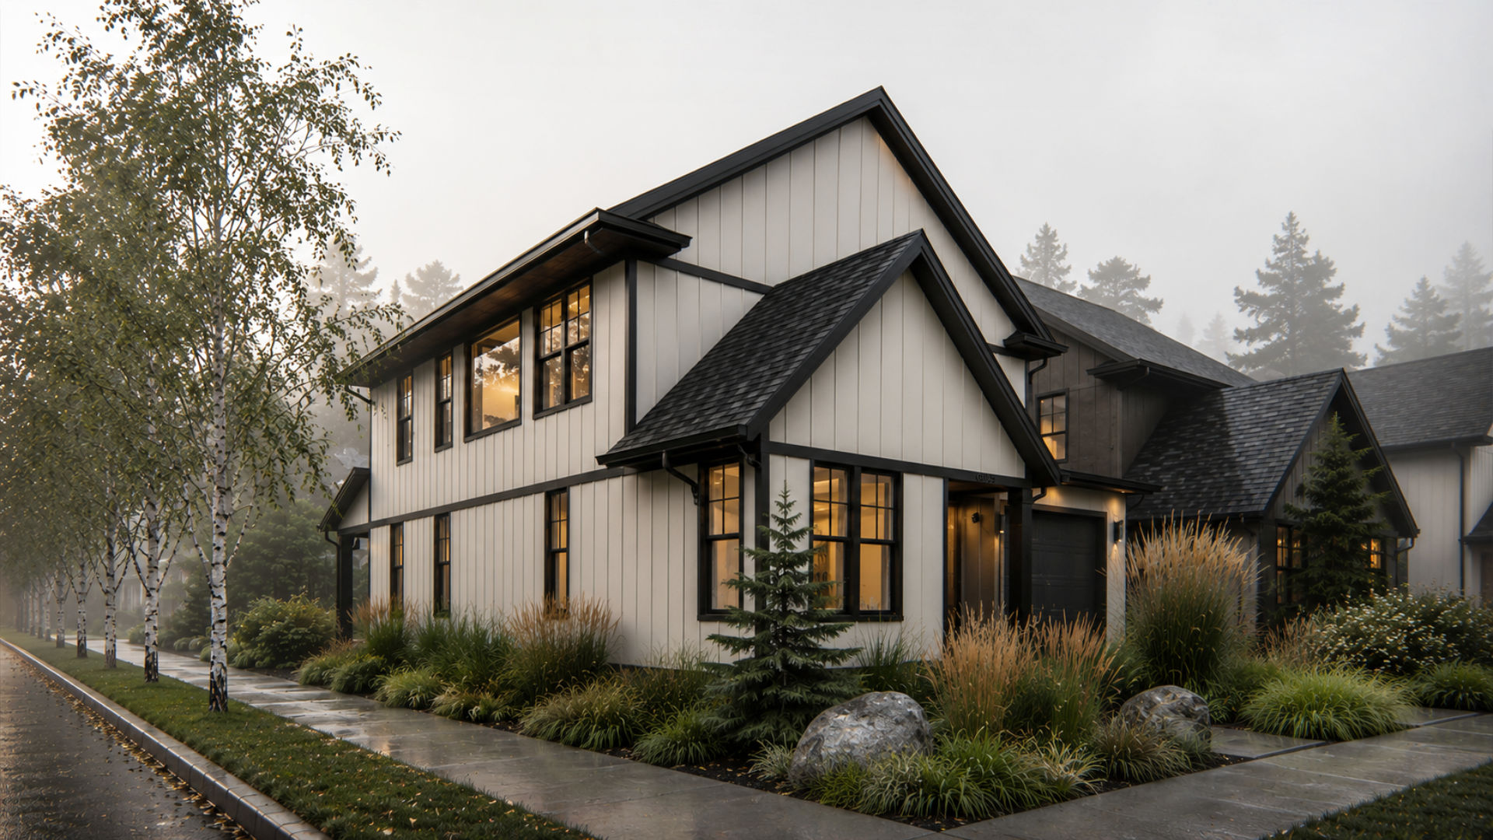
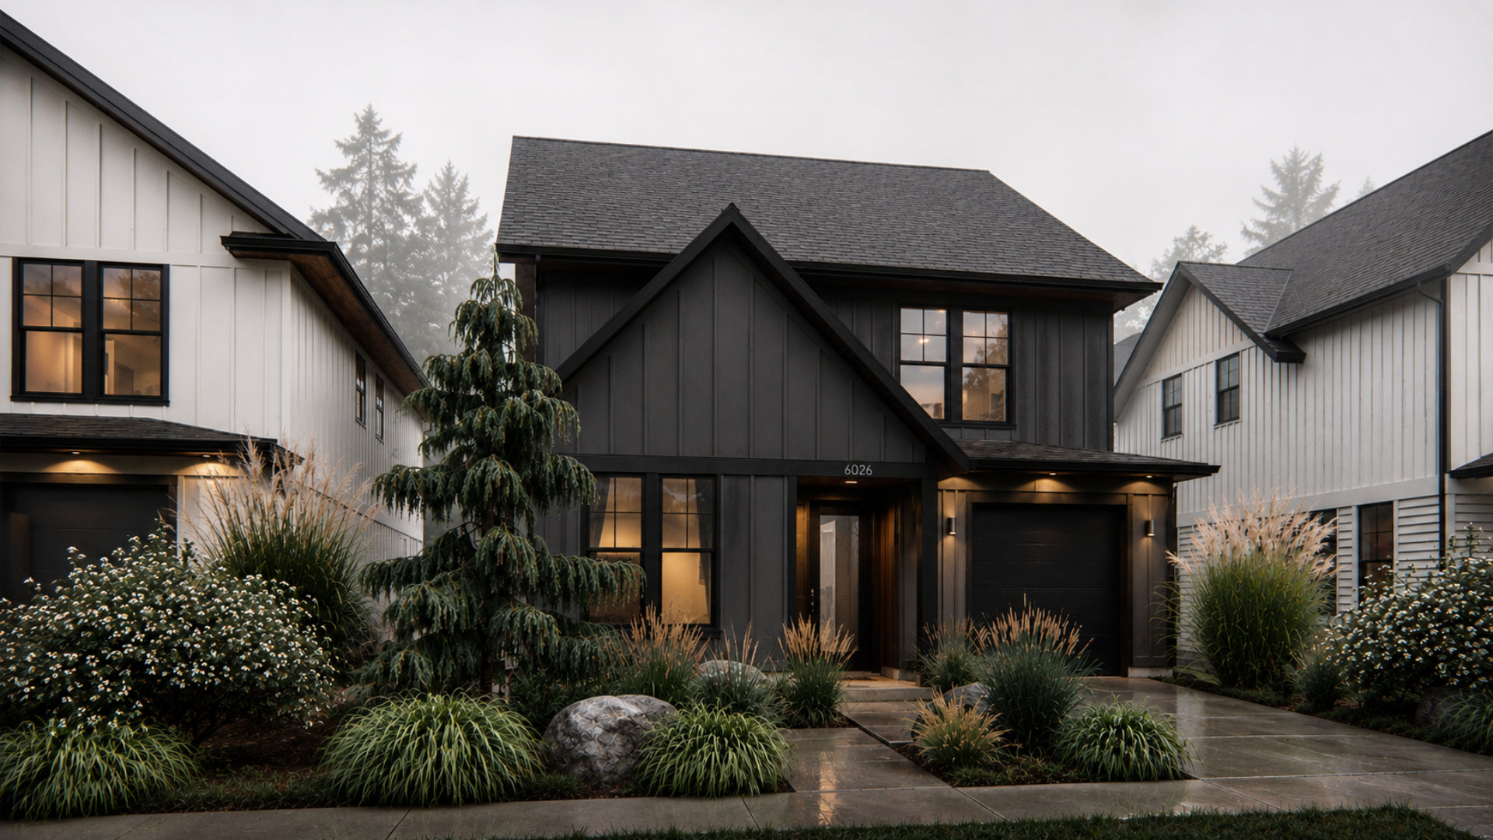
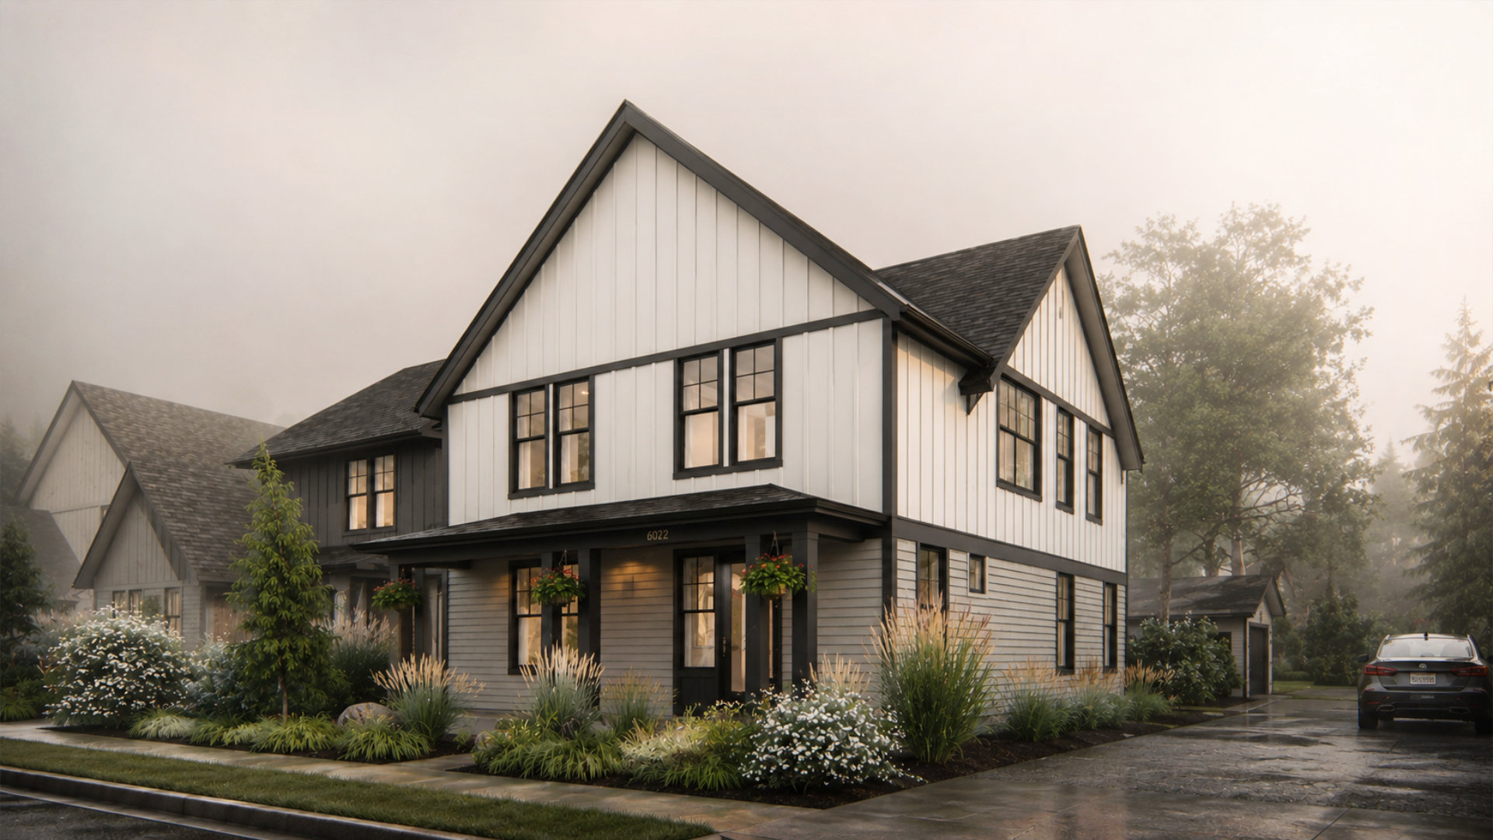
This project comprised the design of three new single-family homes, supported by site planning and lot partitioning services to establish a cohesive residential development. The design emphasizes a refined neighborhood scale, with balanced massing, simple roof forms, and durable exterior materials that give the homes a warm, contemporary-traditional character.
Our work also included early planning coordination to organize the site efficiently and shape a lot layout that supports buildability, privacy, and a strong relationship to the surrounding landscape. The result is a well-integrated infill project that combines architecture and land planning into a clear, livable residential composition.
Team
Architecture
James Casey McGuirl
Alicia Jameson
Alicia Jameson
Structure
KG Consultants LLC
Surveyor
Caswell/Hertel
Information
Project Type
Single Family
3 Houses
3 Houses
Lot Size
13,375 SF
Project Size
House 1 - 2,630 SF
House 2 - 2,650 SF
House 3 - 2,650 SF
House 2 - 2,650 SF
House 3 - 2,650 SF
Status
Construction
