Grand Vista
Vancouver, Washington
Project
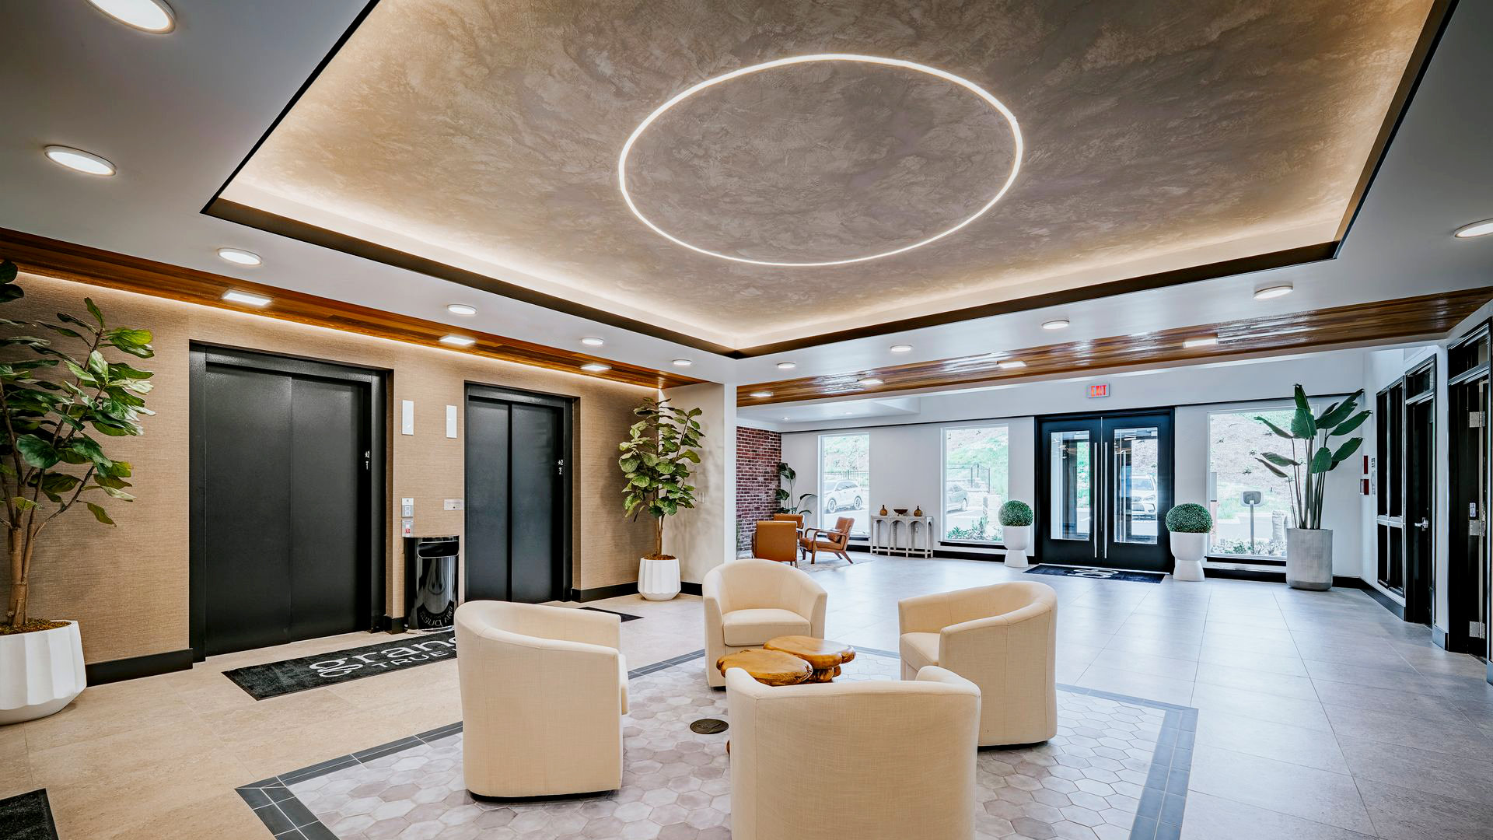
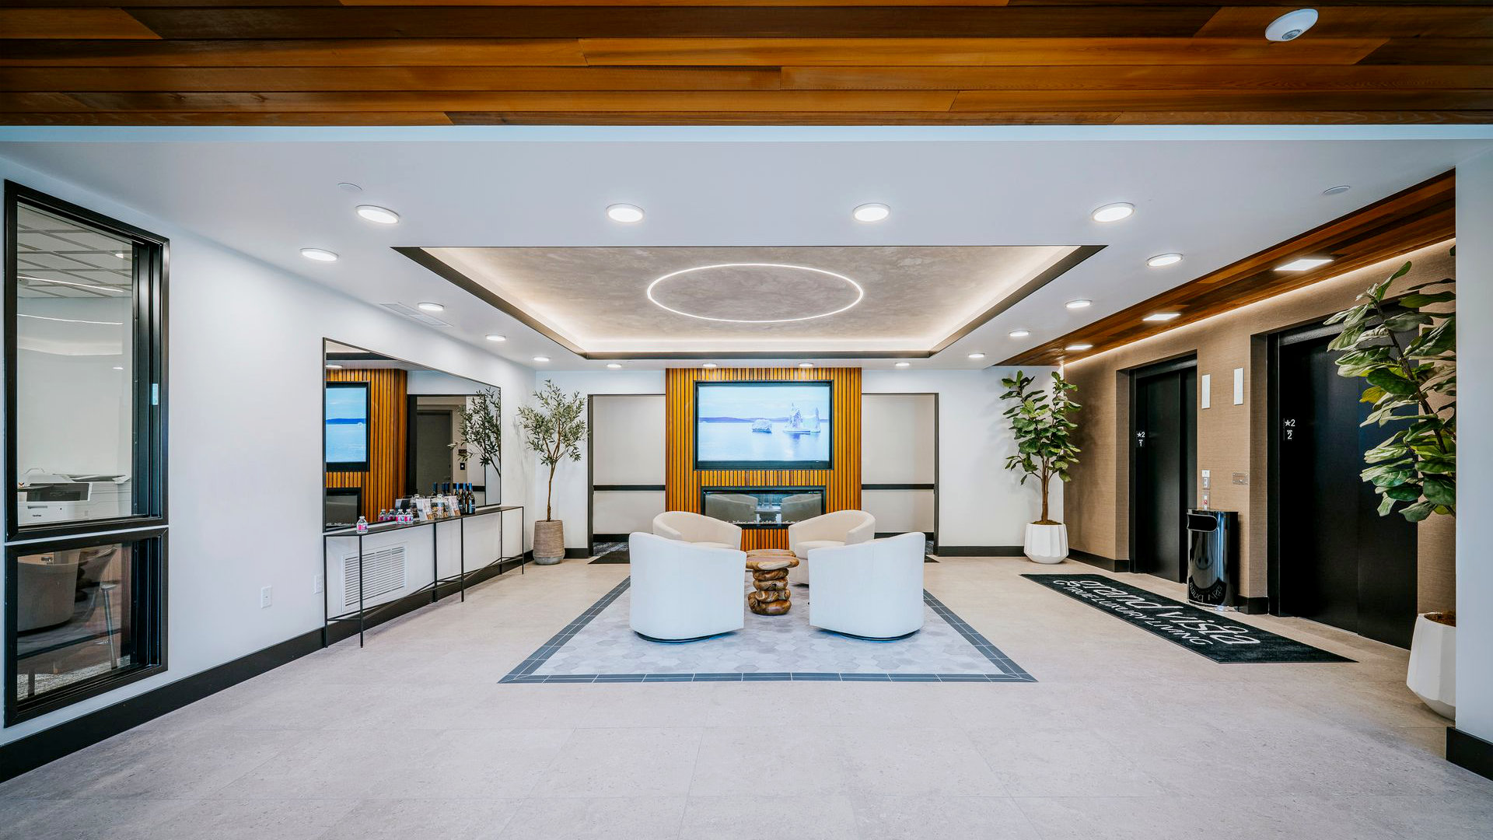
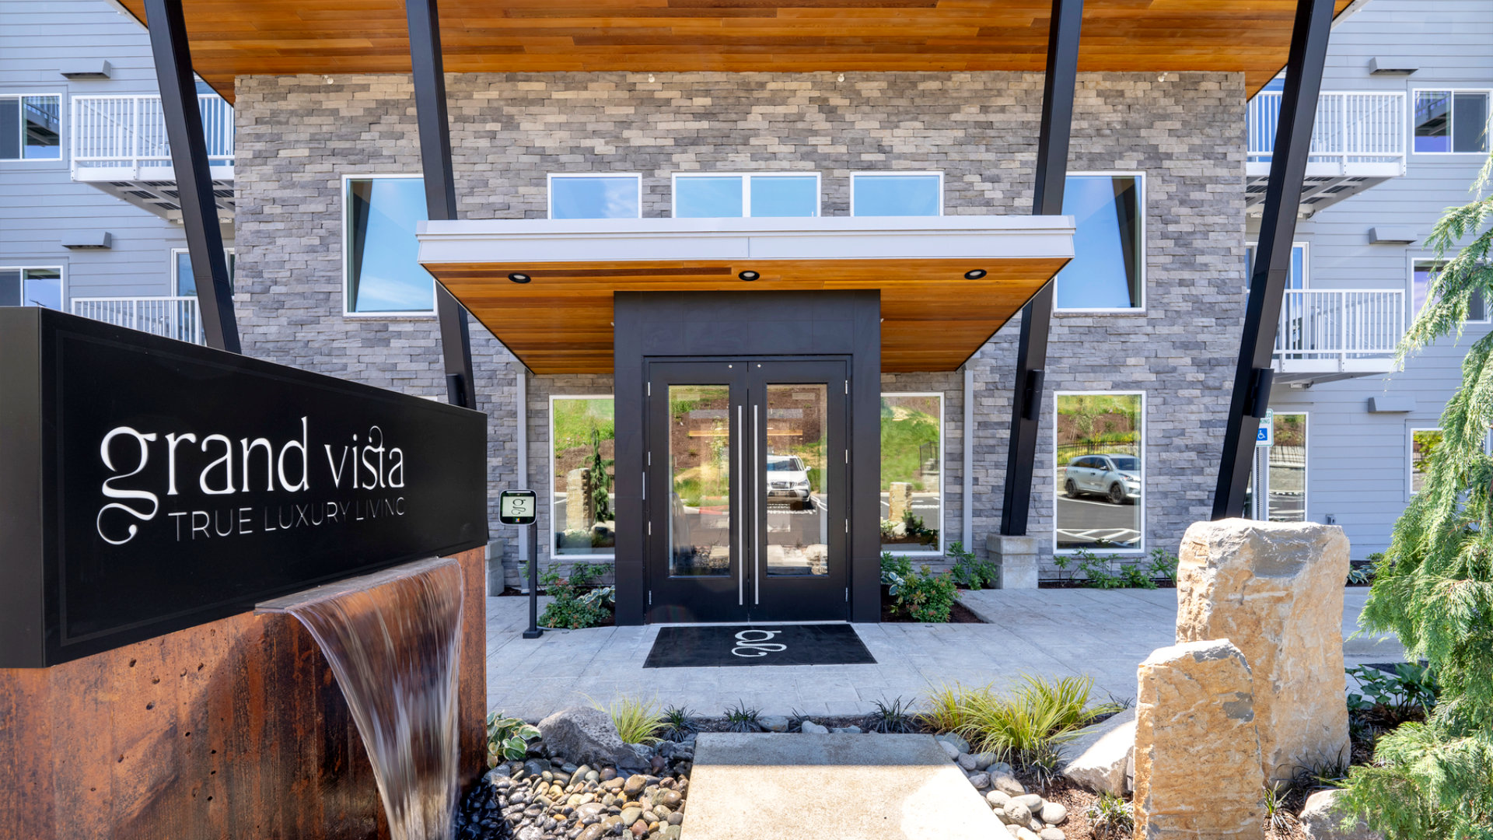
The project is a new construction multi-family development, for which our team served as a design consultant focused on key resident-facing and exterior elements. Drawing on extensive experience in multi-family housing, we refined and elevated the design of the primary building entrance and adjacent landscaping to create a more cohesive and welcoming arrival experience. The main lobby was re-envisioned to improve circulation, visibility, and overall functionality while reinforcing a strong first impression.
Select dwelling units were further developed to enhance layout efficiency, livability, and interior quality, aligning with contemporary market expectations. Exterior lighting was thoughtfully integrated to improve safety, highlight architectural features, and contribute to a unified building identity. Throughout the process, our role centered on strengthening the design through targeted revisions that increased both functional performance and overall project quality.
Team
Design
James Casey McGuirl
Alicia Jameson
Alicia Jameson
Information
Project Type
Multi-Family
79 Dwelling Units
Status
Complete
