Bonao Residence
Bonao, Dominican Republic
Project
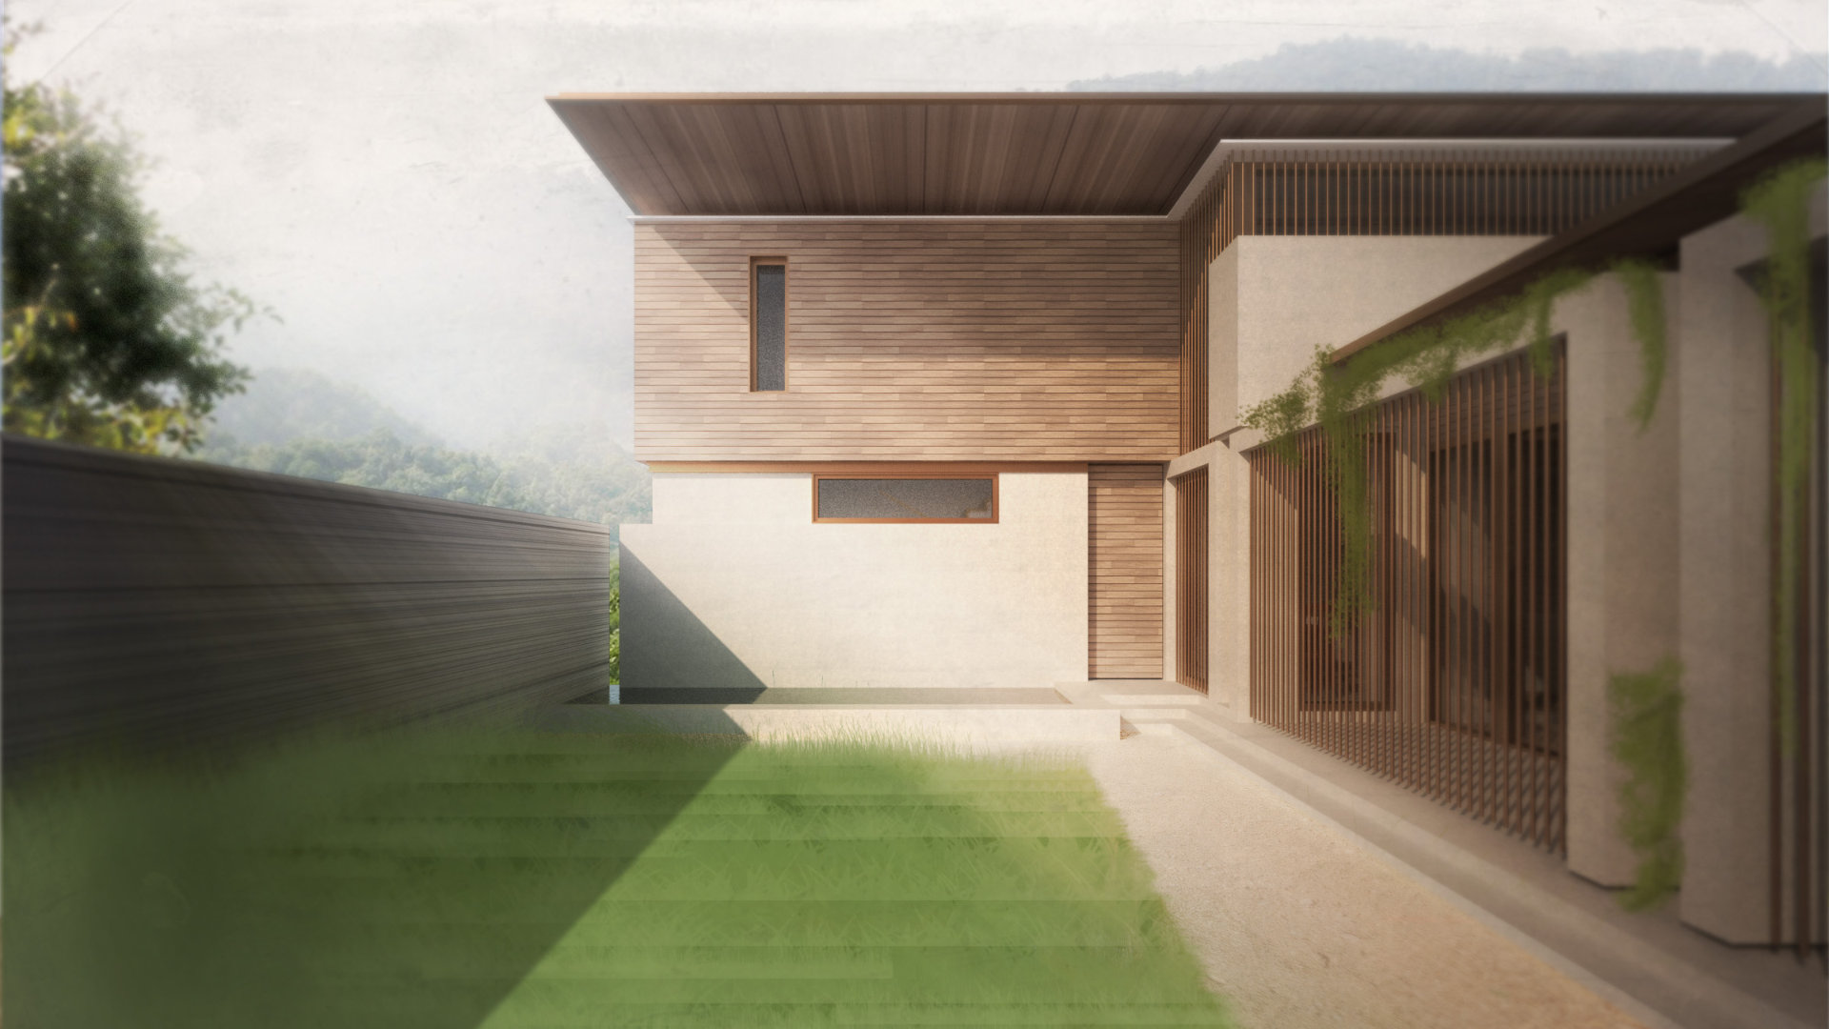
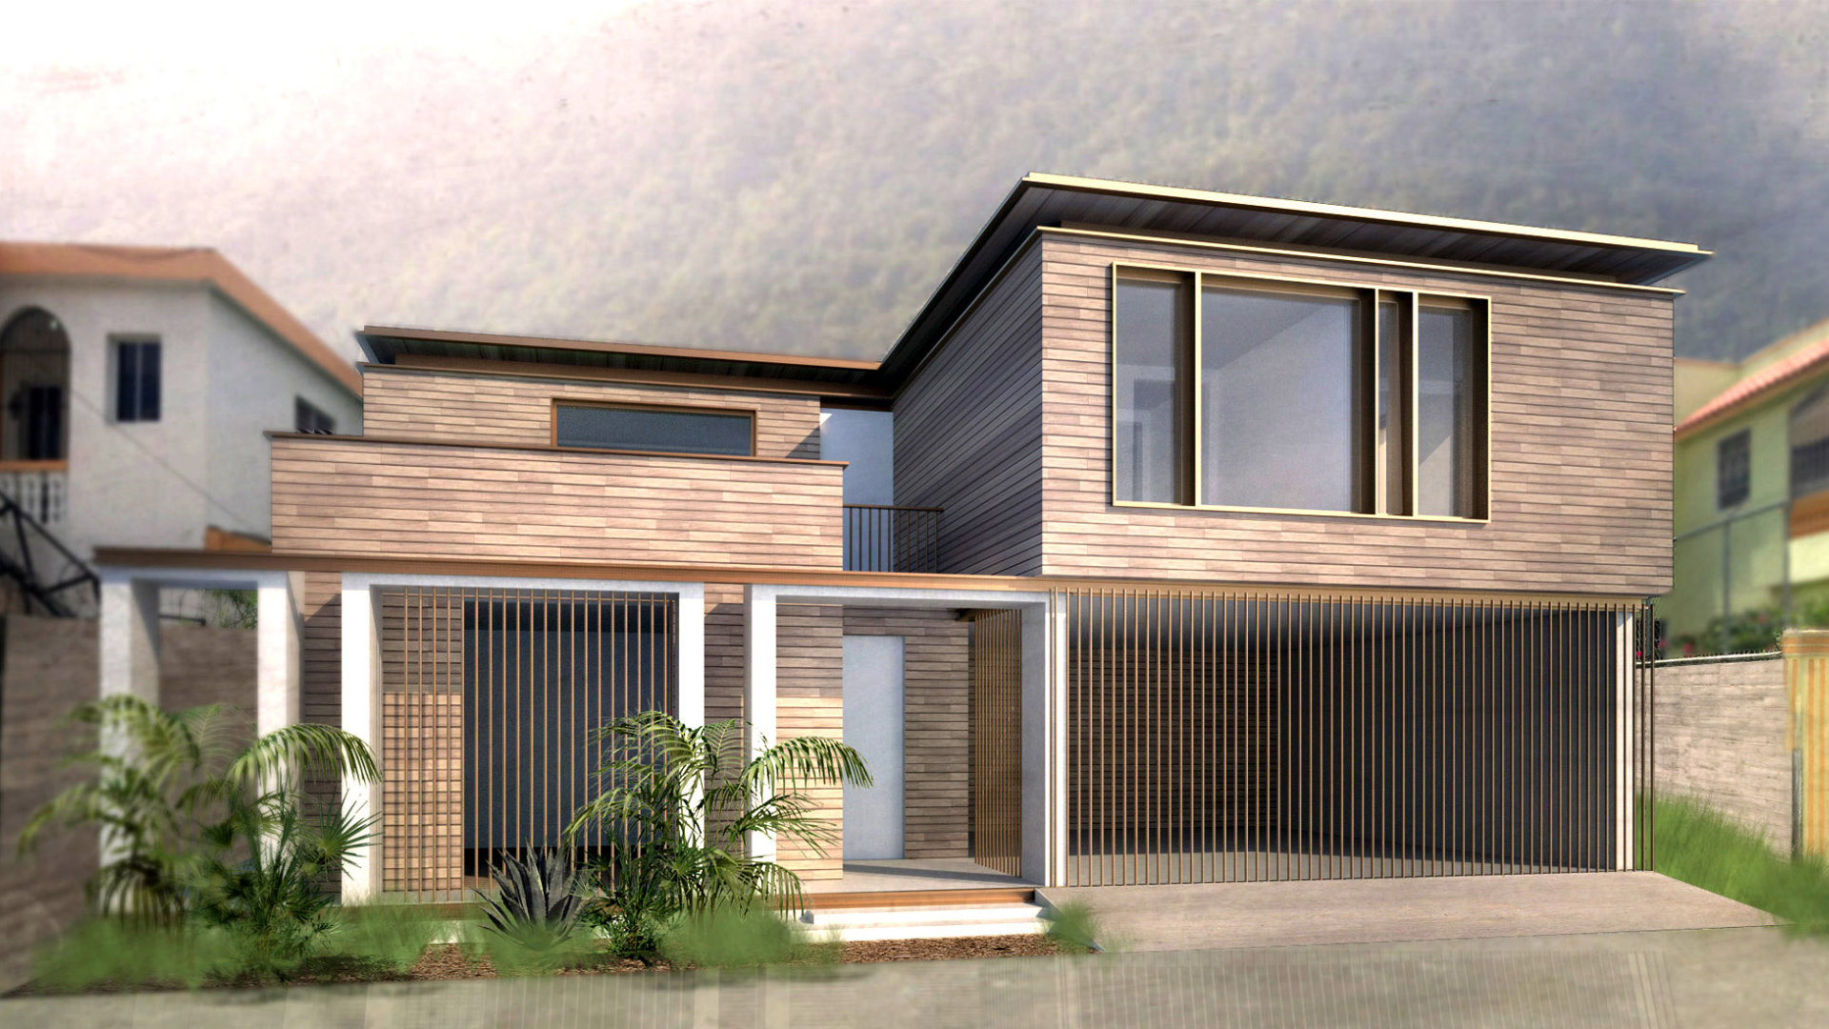
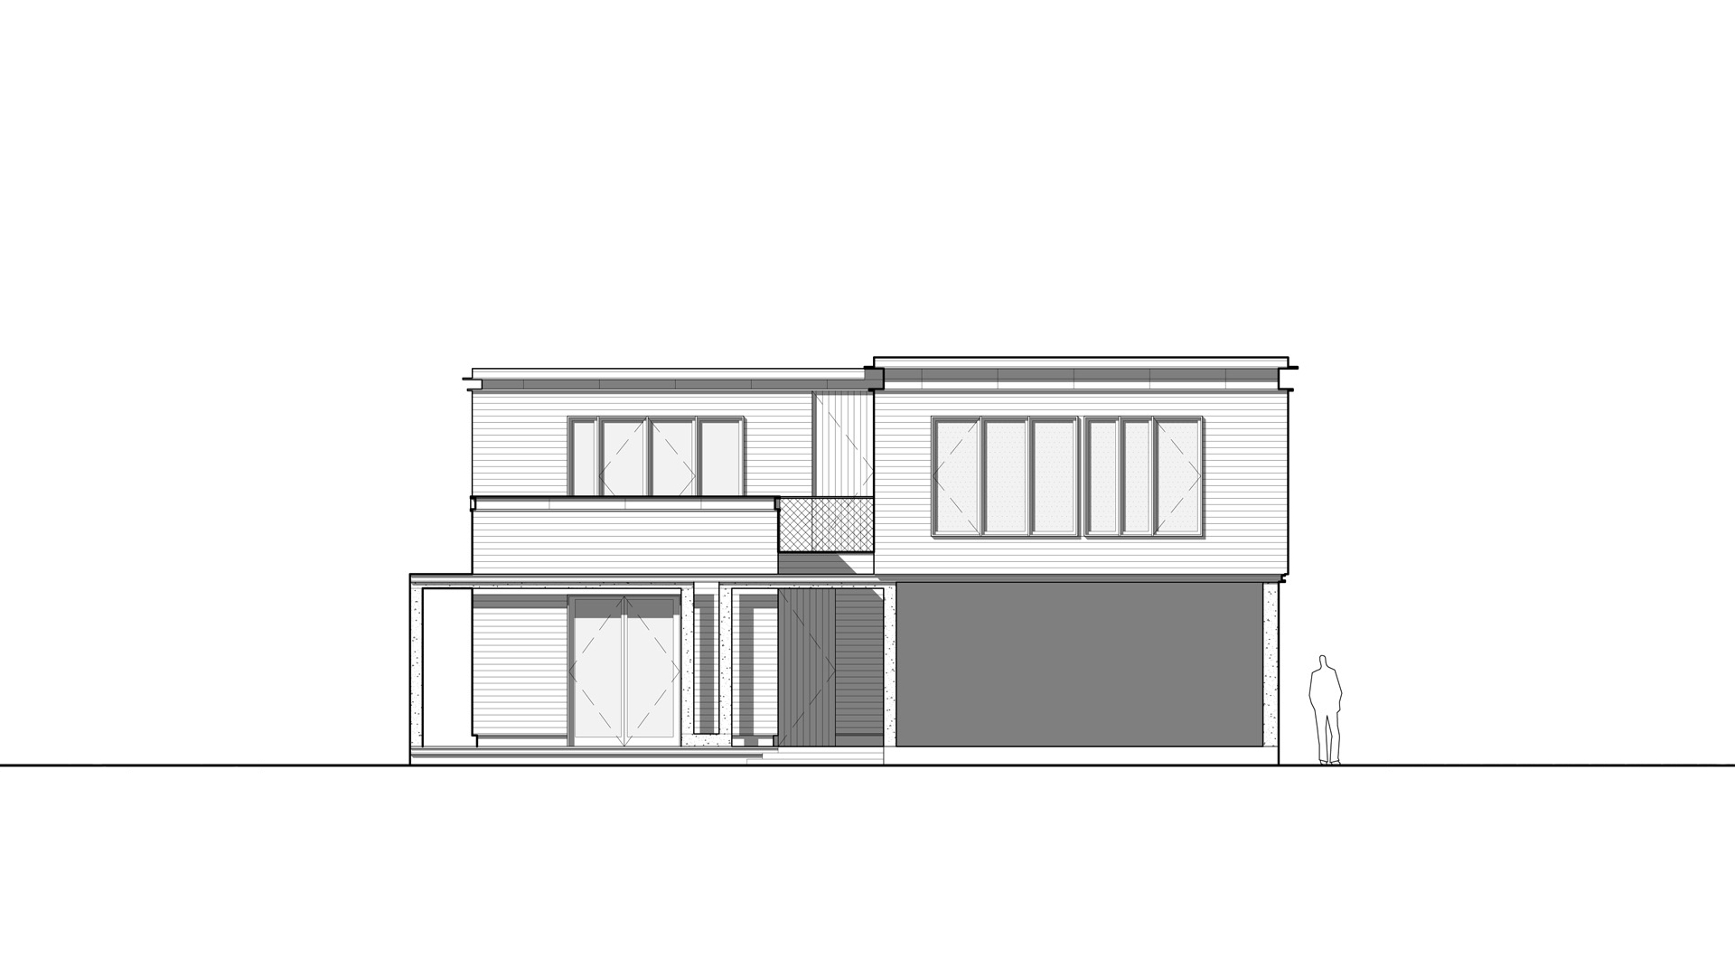
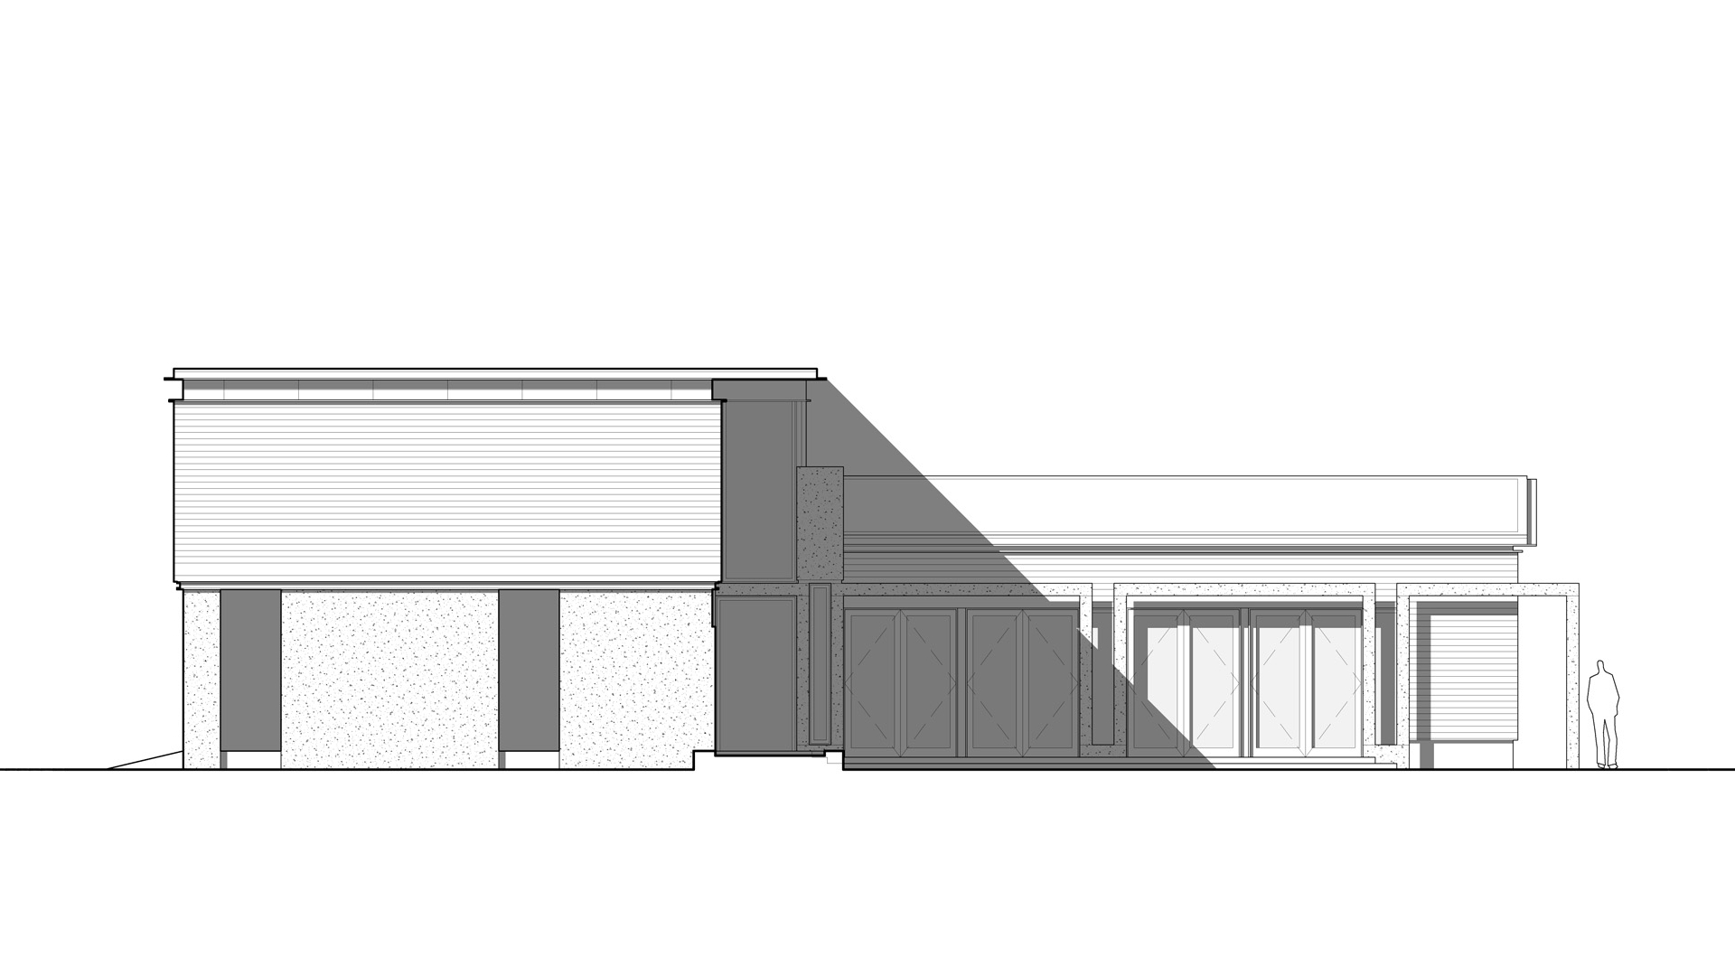
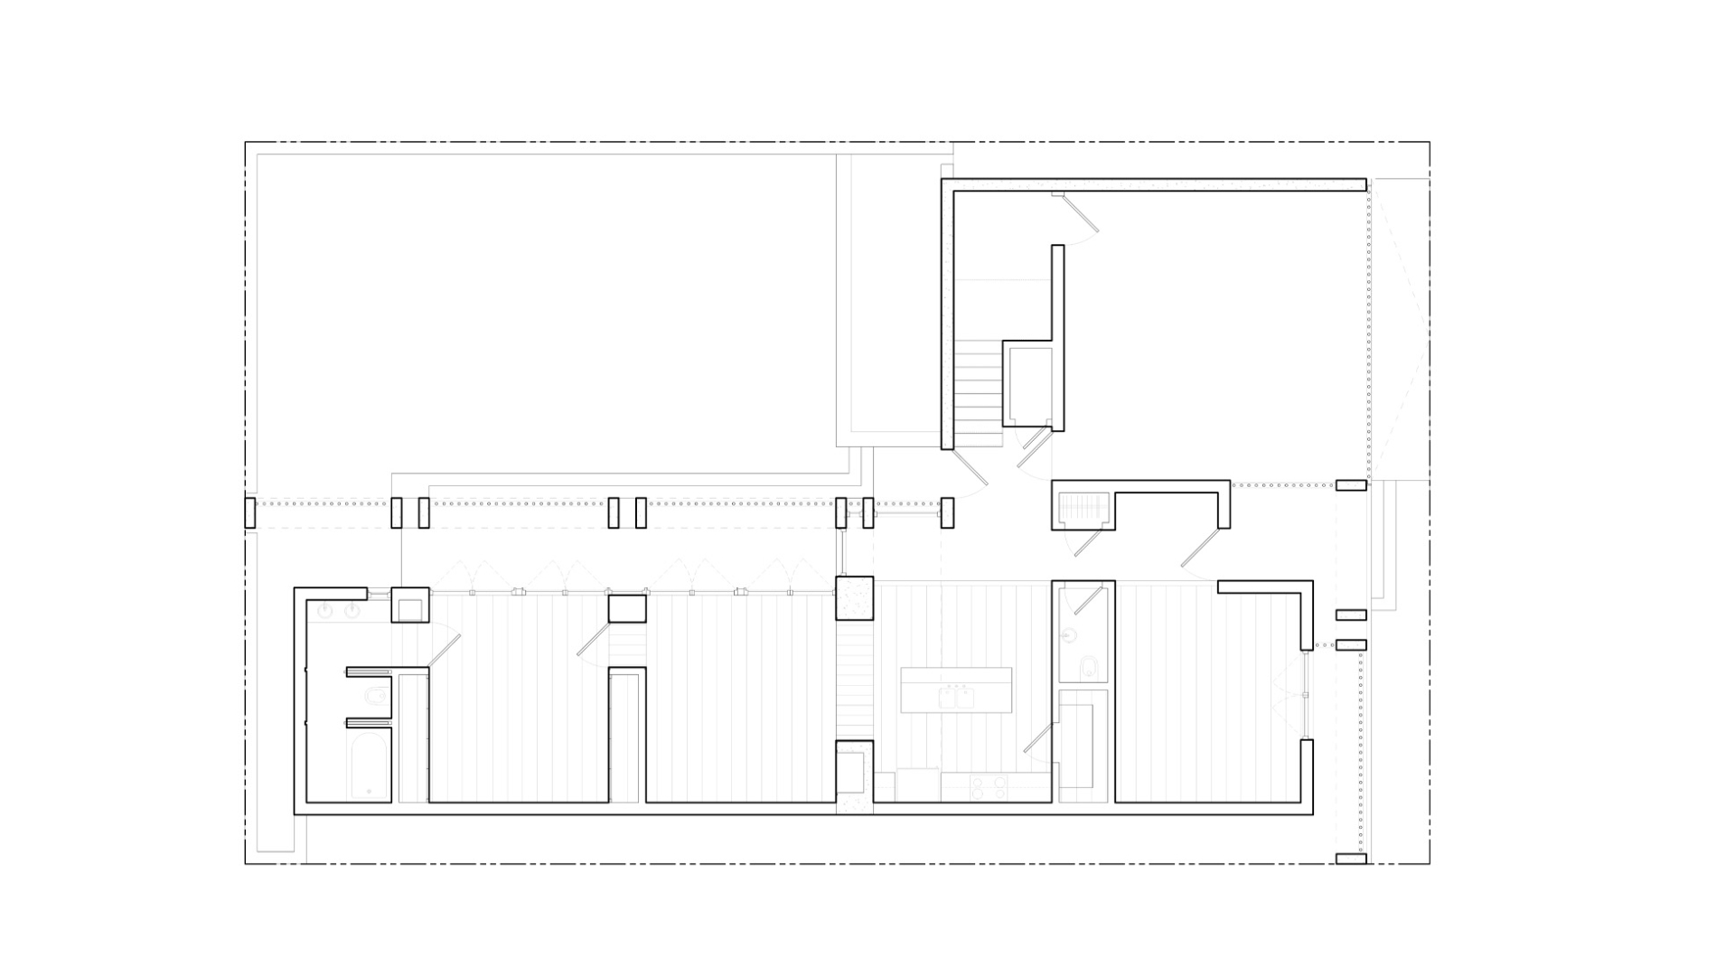
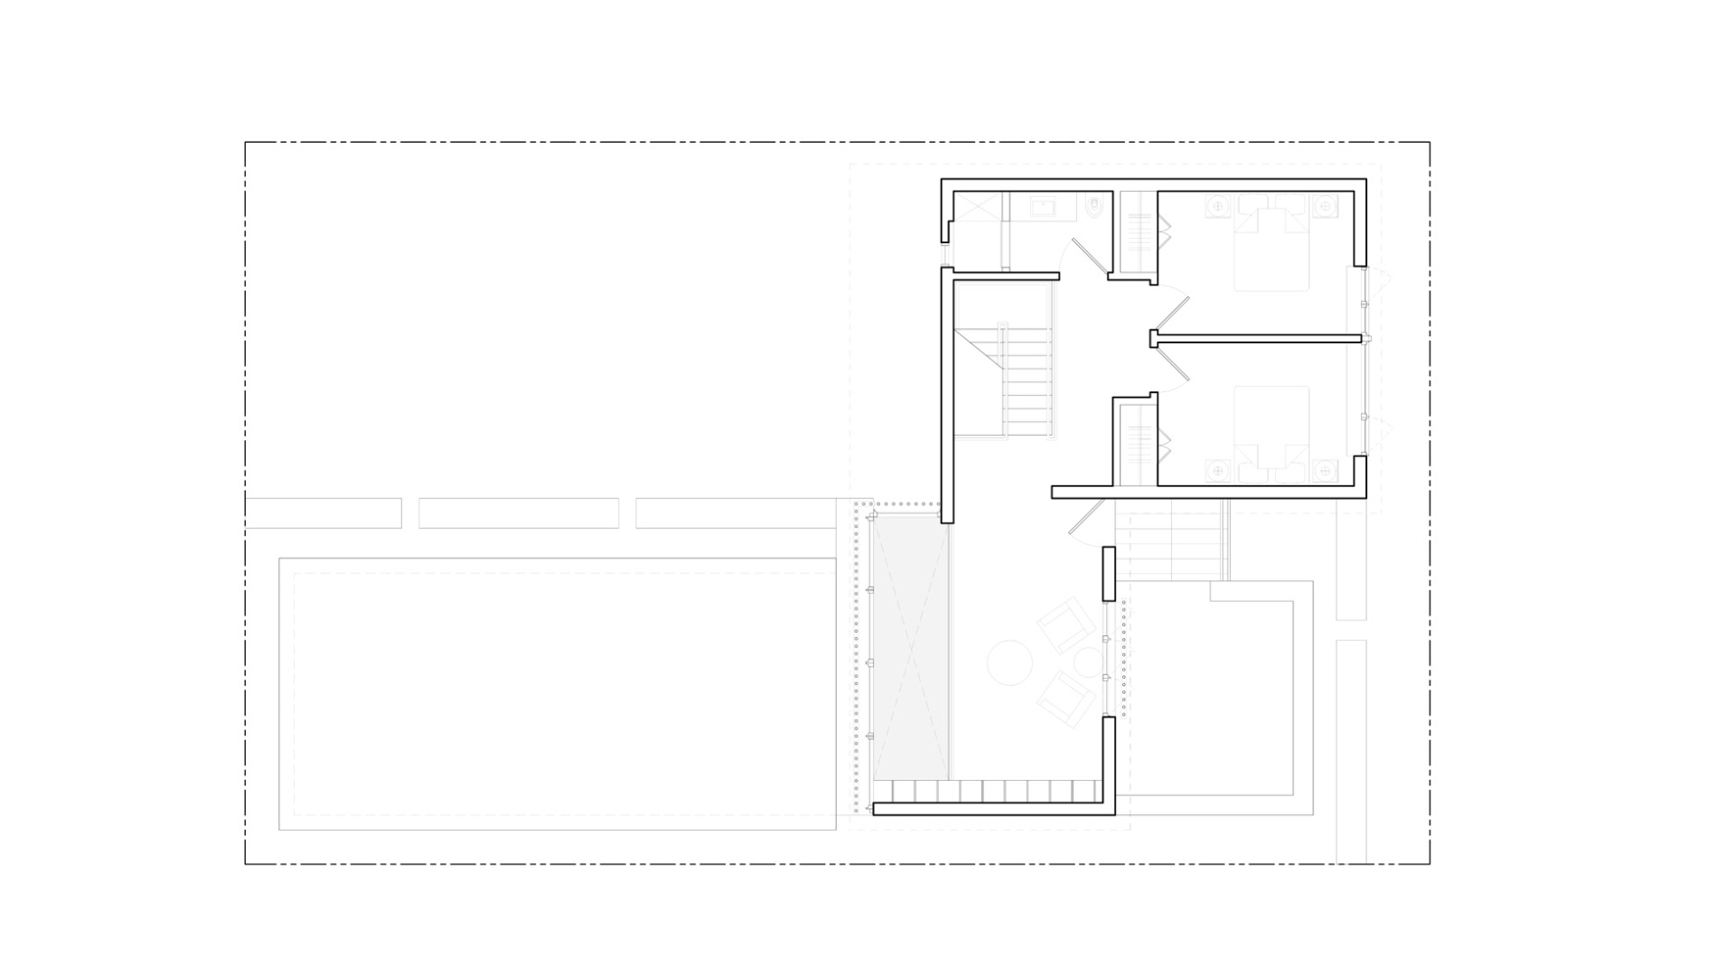
Nestled in the lush, tropical landscape of Bonao, Dominican Republic, this modern single-family residence redefines indoor-outdoor living through a dynamic system of movable architectural elements. Designed to respond to the region’s warm climate and verdant surroundings, the home employs sliding glass walls, pivoting panels, and retractable screens that allow interior spaces to seamlessly merge with patios, gardens, and courtyards. By blurring the boundaries between inside and out, the architecture creates a sense of expansiveness, making the modestly scaled home feel and function as though it were significantly larger.
The design prioritizes natural ventilation, daylighting, and visual continuity with the landscape, reducing reliance on mechanical systems while enhancing comfort and connection to nature. Strategic orientation and operable shading devices modulate sunlight and breeze, ensuring thermal comfort without sacrificing openness. The result is a fluid, adaptable dwelling that grows with the rhythms of daily life—transforming from a private retreat at night into an open, social pavilion by day, perfectly attuned to the relaxed yet vibrant lifestyle of the Dominican Republic.
Team
Architecture
James Casey McGuirl
Information
Project Type
Single Family Residence
Status
Complete
