30th Avenue
Portland, Oregon
Project
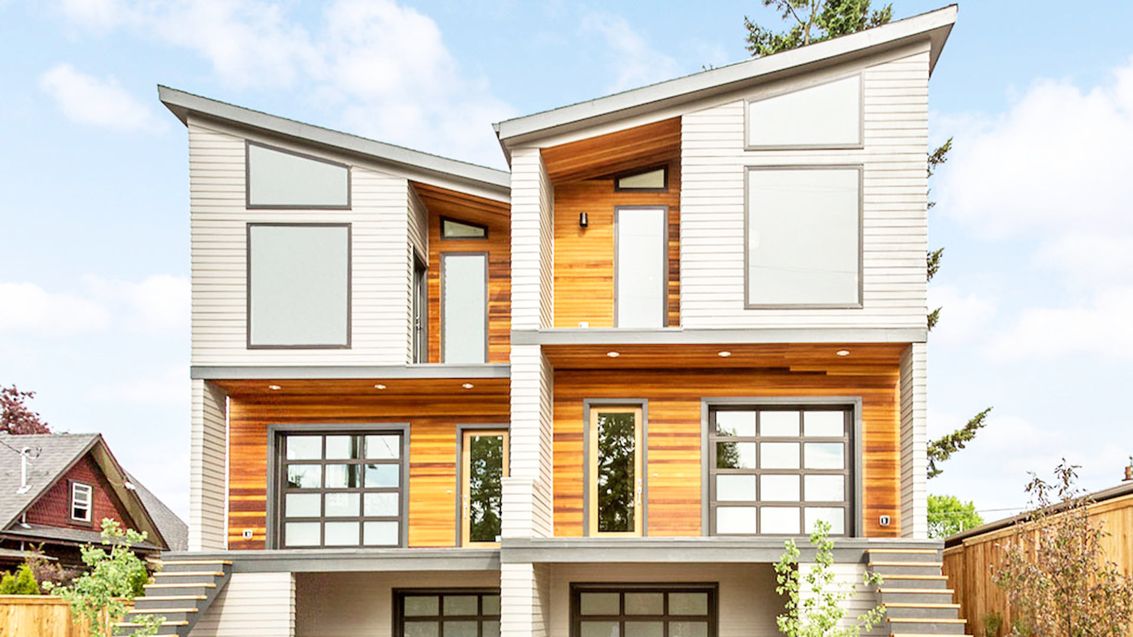
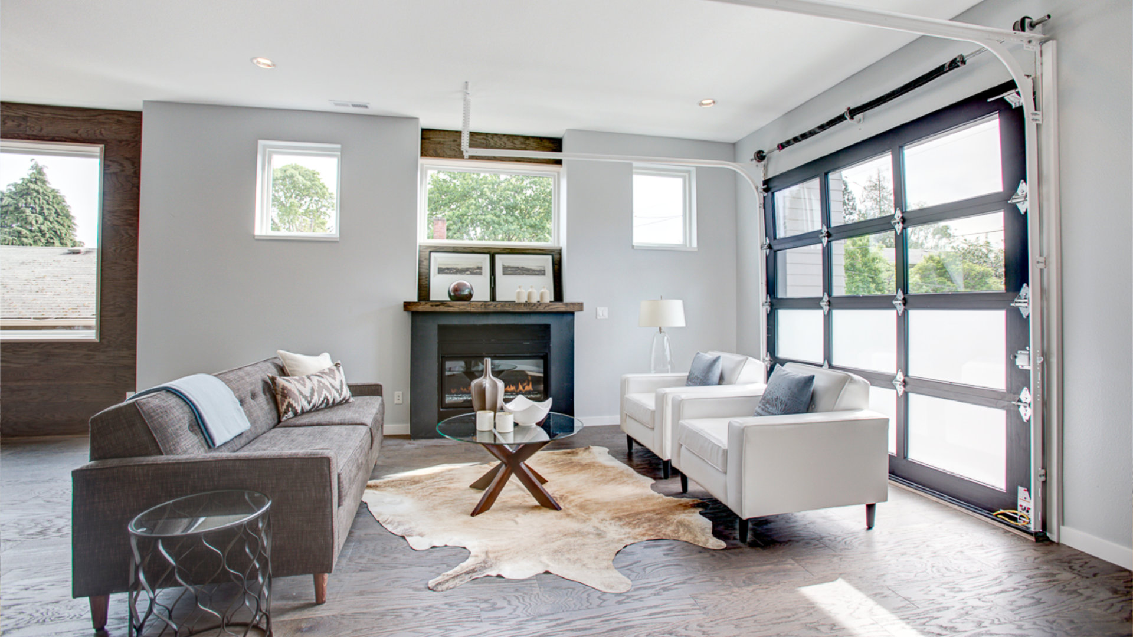
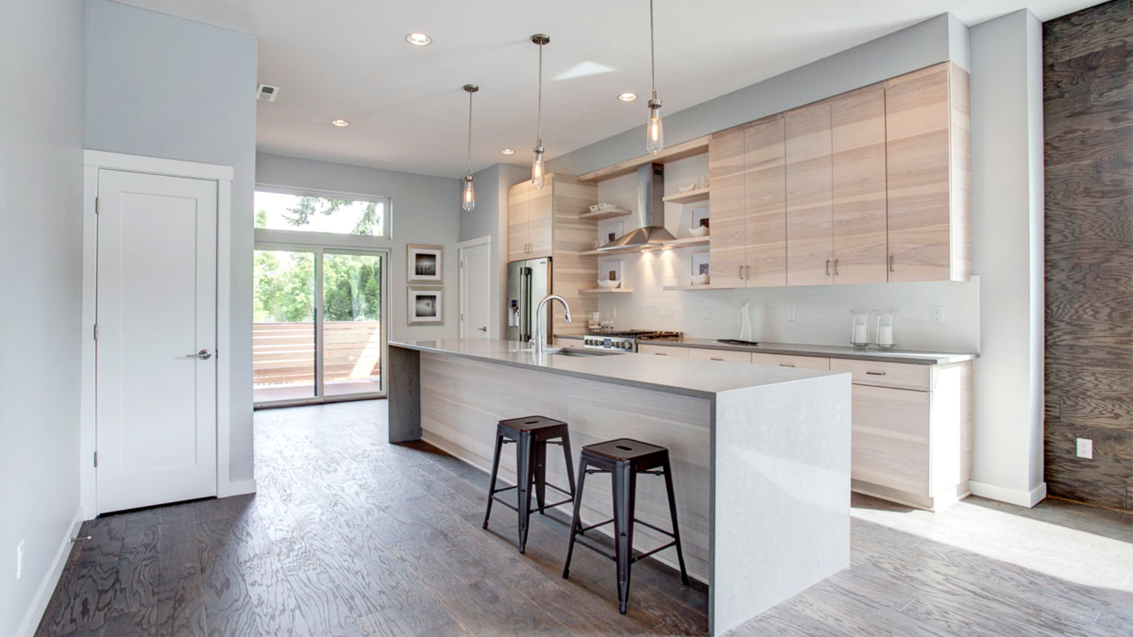
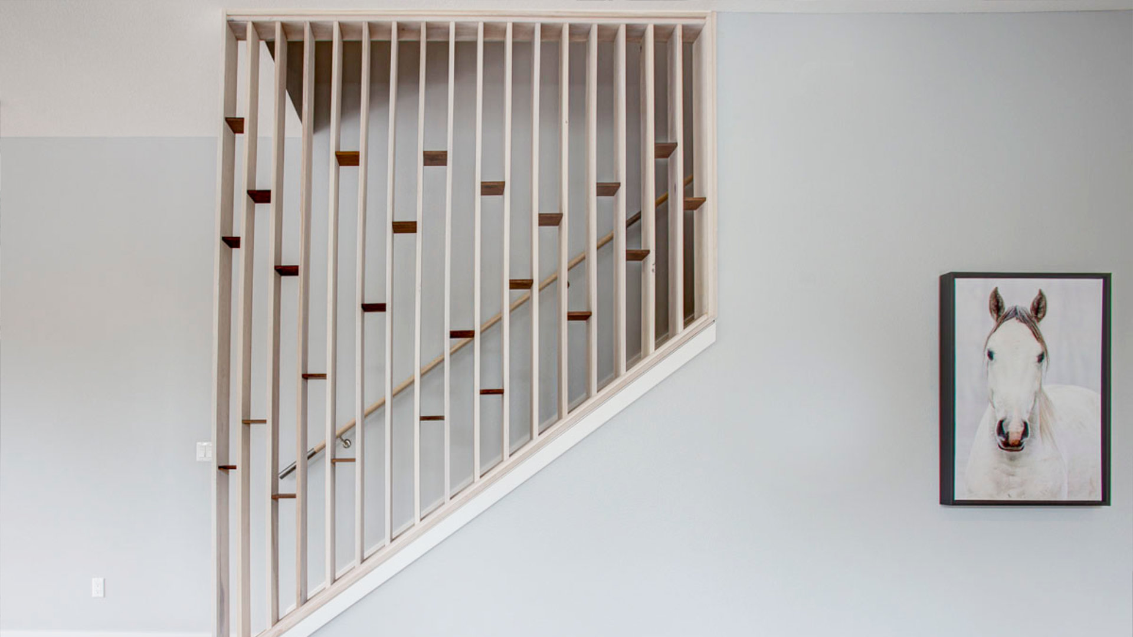
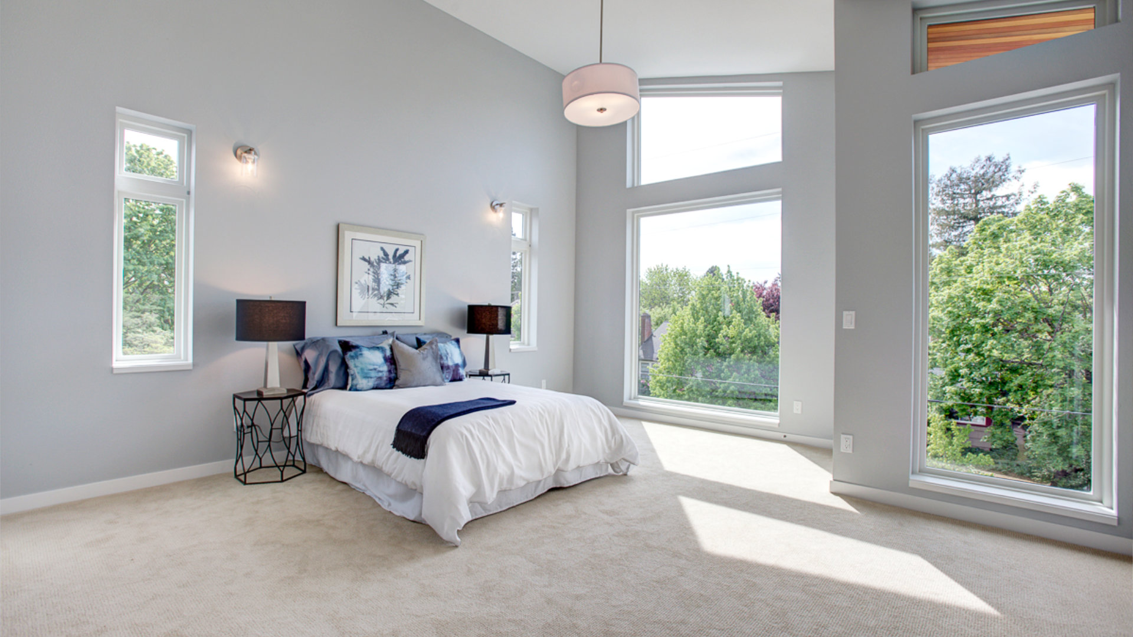
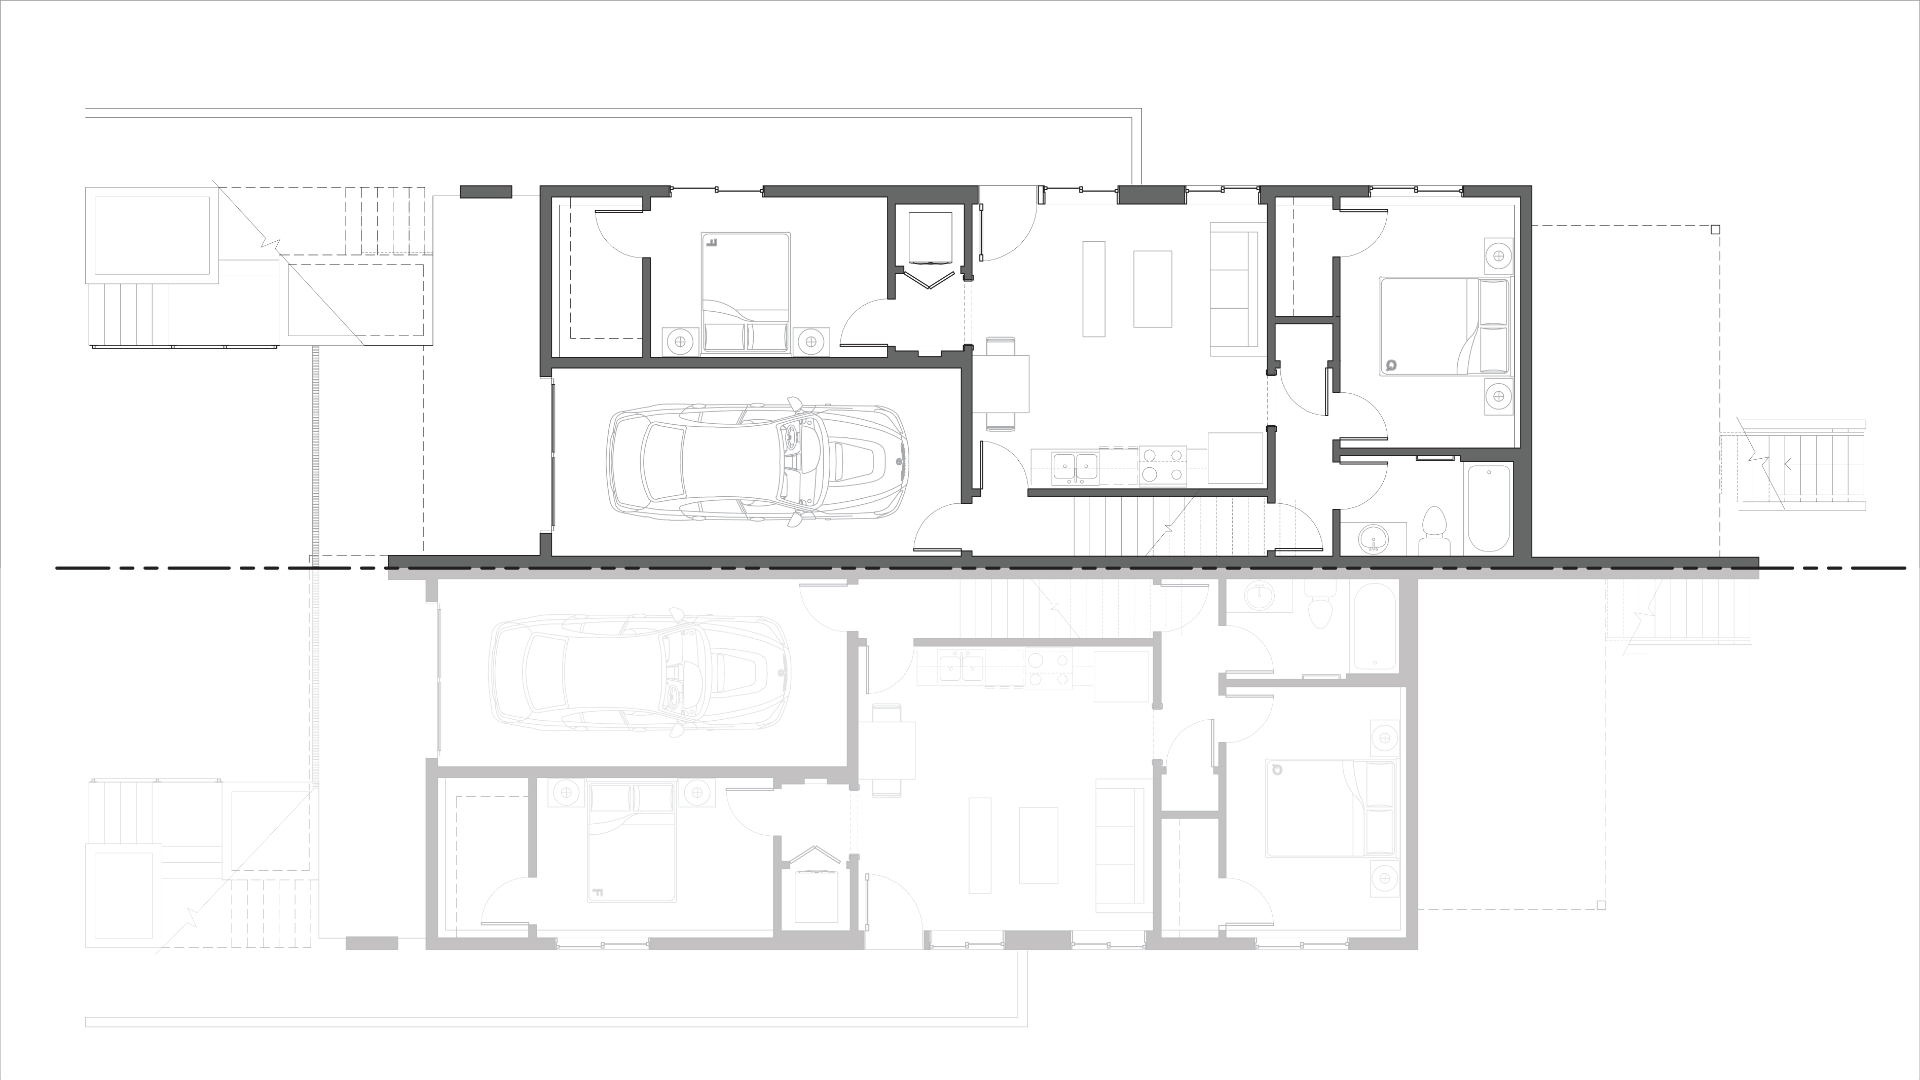
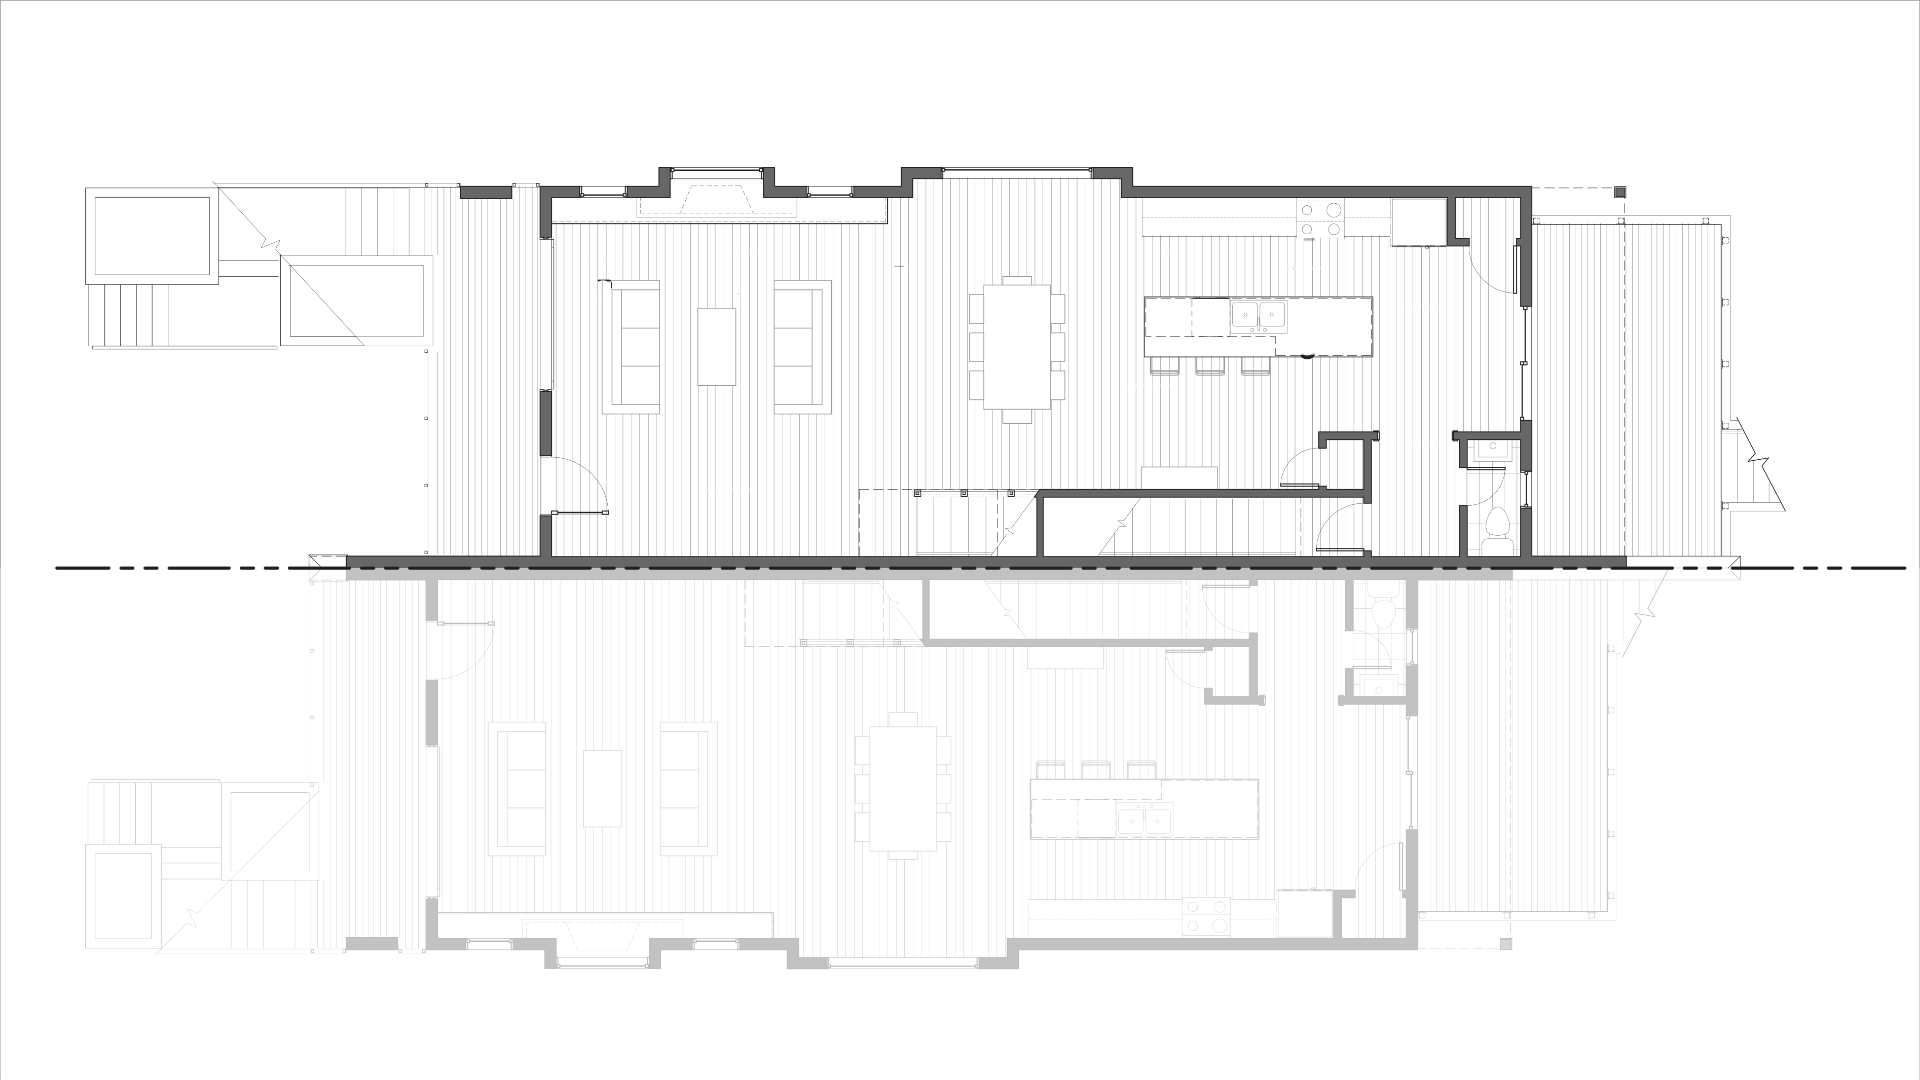
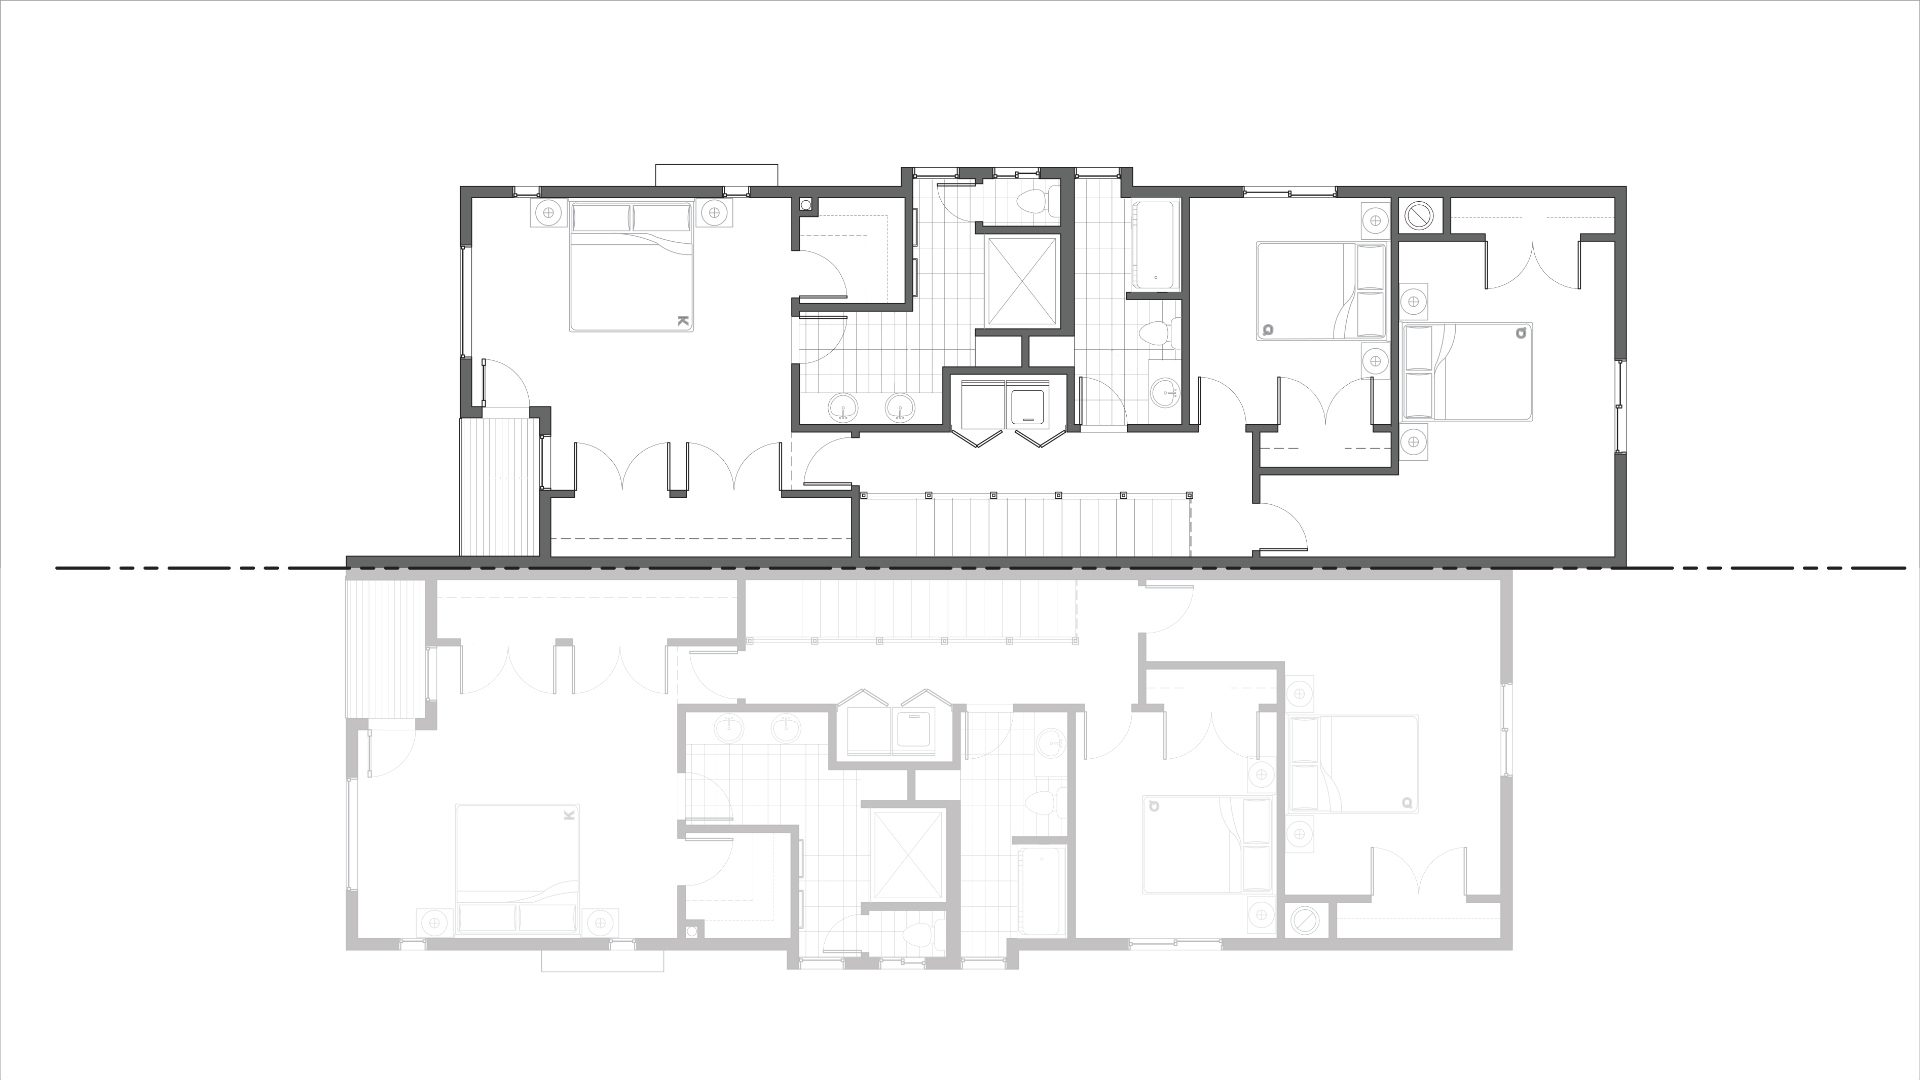
Located in Northeast Portland, this pair of rowhomes reimagines urban infill with a thoughtful blend of privacy and connection. Each unit features a ground-floor, two-bedroom accessory dwelling unit (ADU), providing flexible housing for extended family, rental income, or live-work opportunities. Above, the primary residence unfolds across a spacious, open-concept main level with three bedrooms and two bathrooms, designed for modern living and natural flow between kitchen, dining, and living areas.
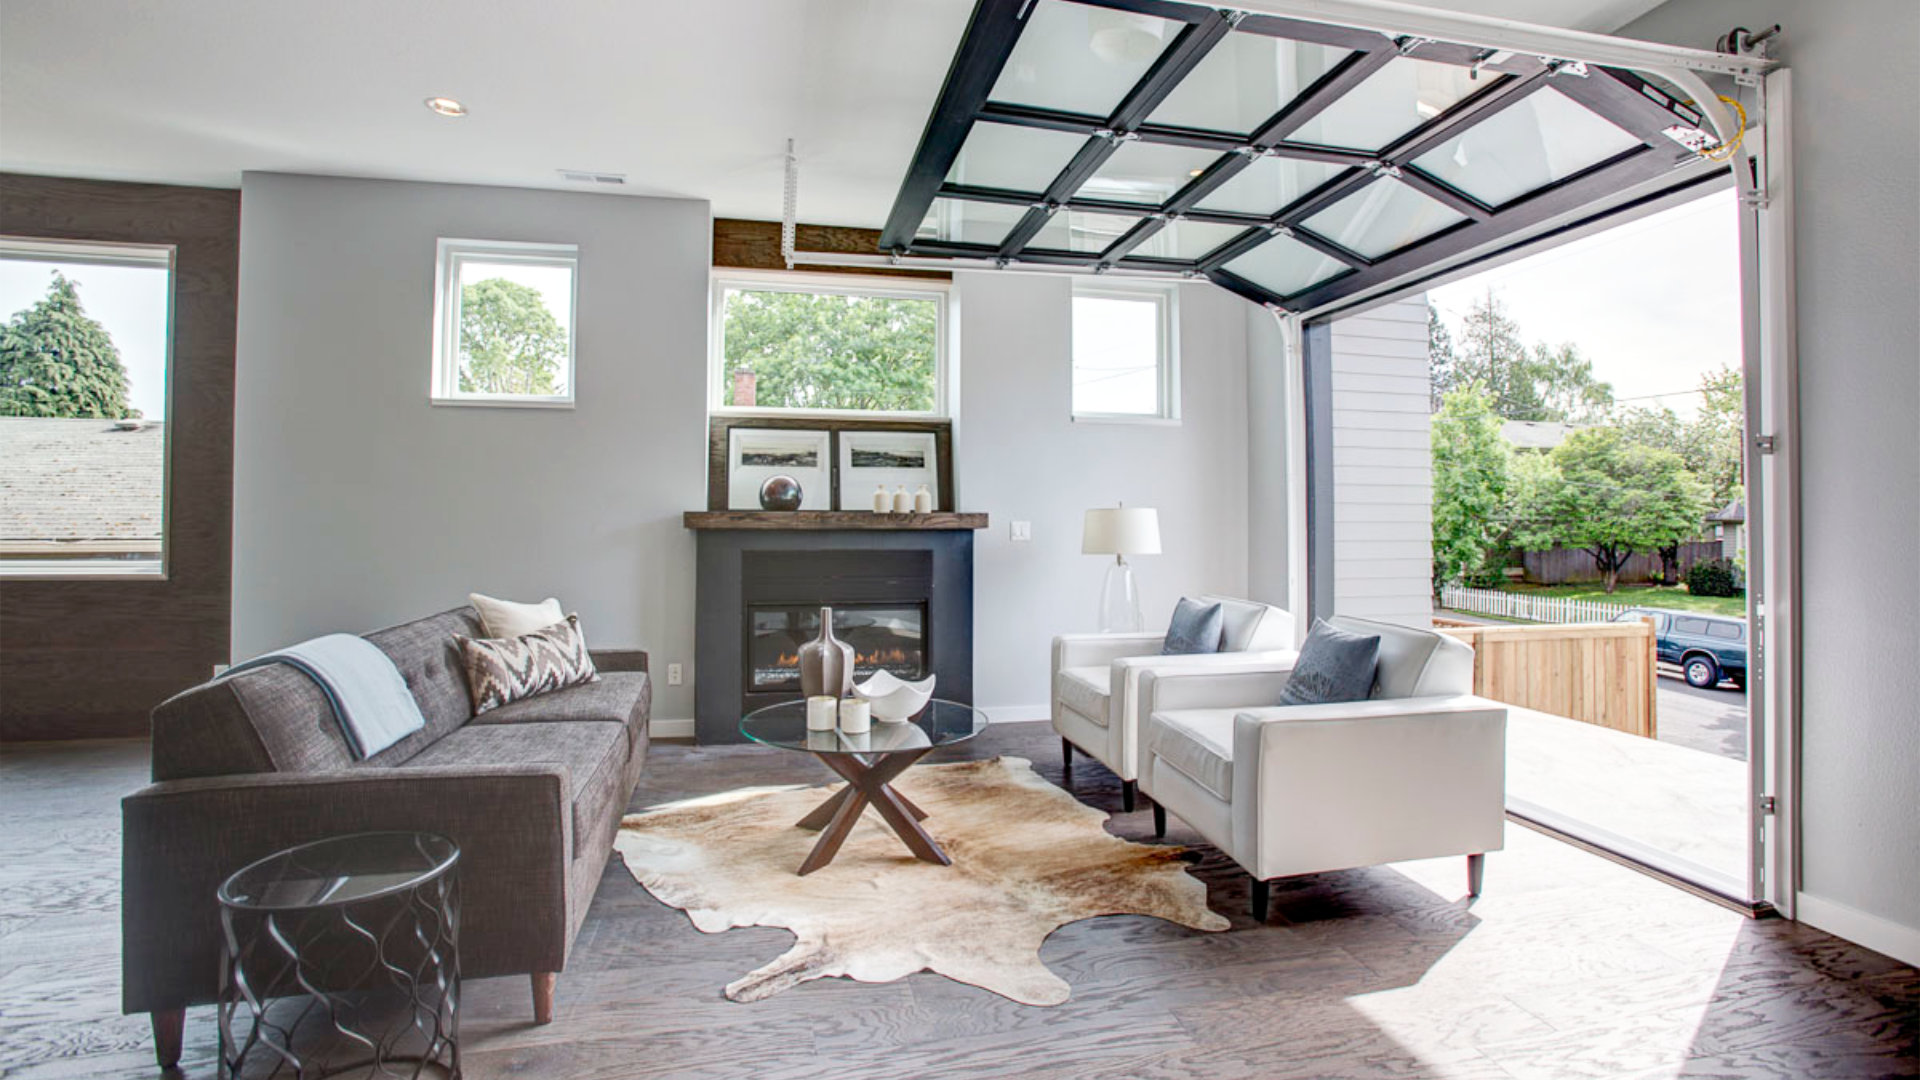
A defining feature of the design is the use of garage-style doors that open directly from the living room to the street. This bold move floods the interior with natural light and fresh air while visually extending the living space toward the pedestrian-friendly streetscape. Though elevated slightly above grade, the homes maintain a deliberate sense of separation—offering residents an elevated vantage point and a buffer from the sidewalk, yet still engaging with the rhythm of neighborhood life. The result is a layered relationship between inside and out: connected but contemplative, open yet grounded.
Team
Design
James Casey McGuirl
Jacob Chavez Design Build
Jacob Chavez Design Build
Structure
PWU Engineering Inc.
Environmental
IRS Environmental of Portland
Geotech
GeoPacific Engineering, Inc.
Information
Project Type
Rowhomes
2 Single Family Homes
w/ Accessory Dwelling Units
Lot Size
5,000 SF
Project Size
6,608 SF
Status
Complete
