Lombard Street
Portland, Oregon
Project
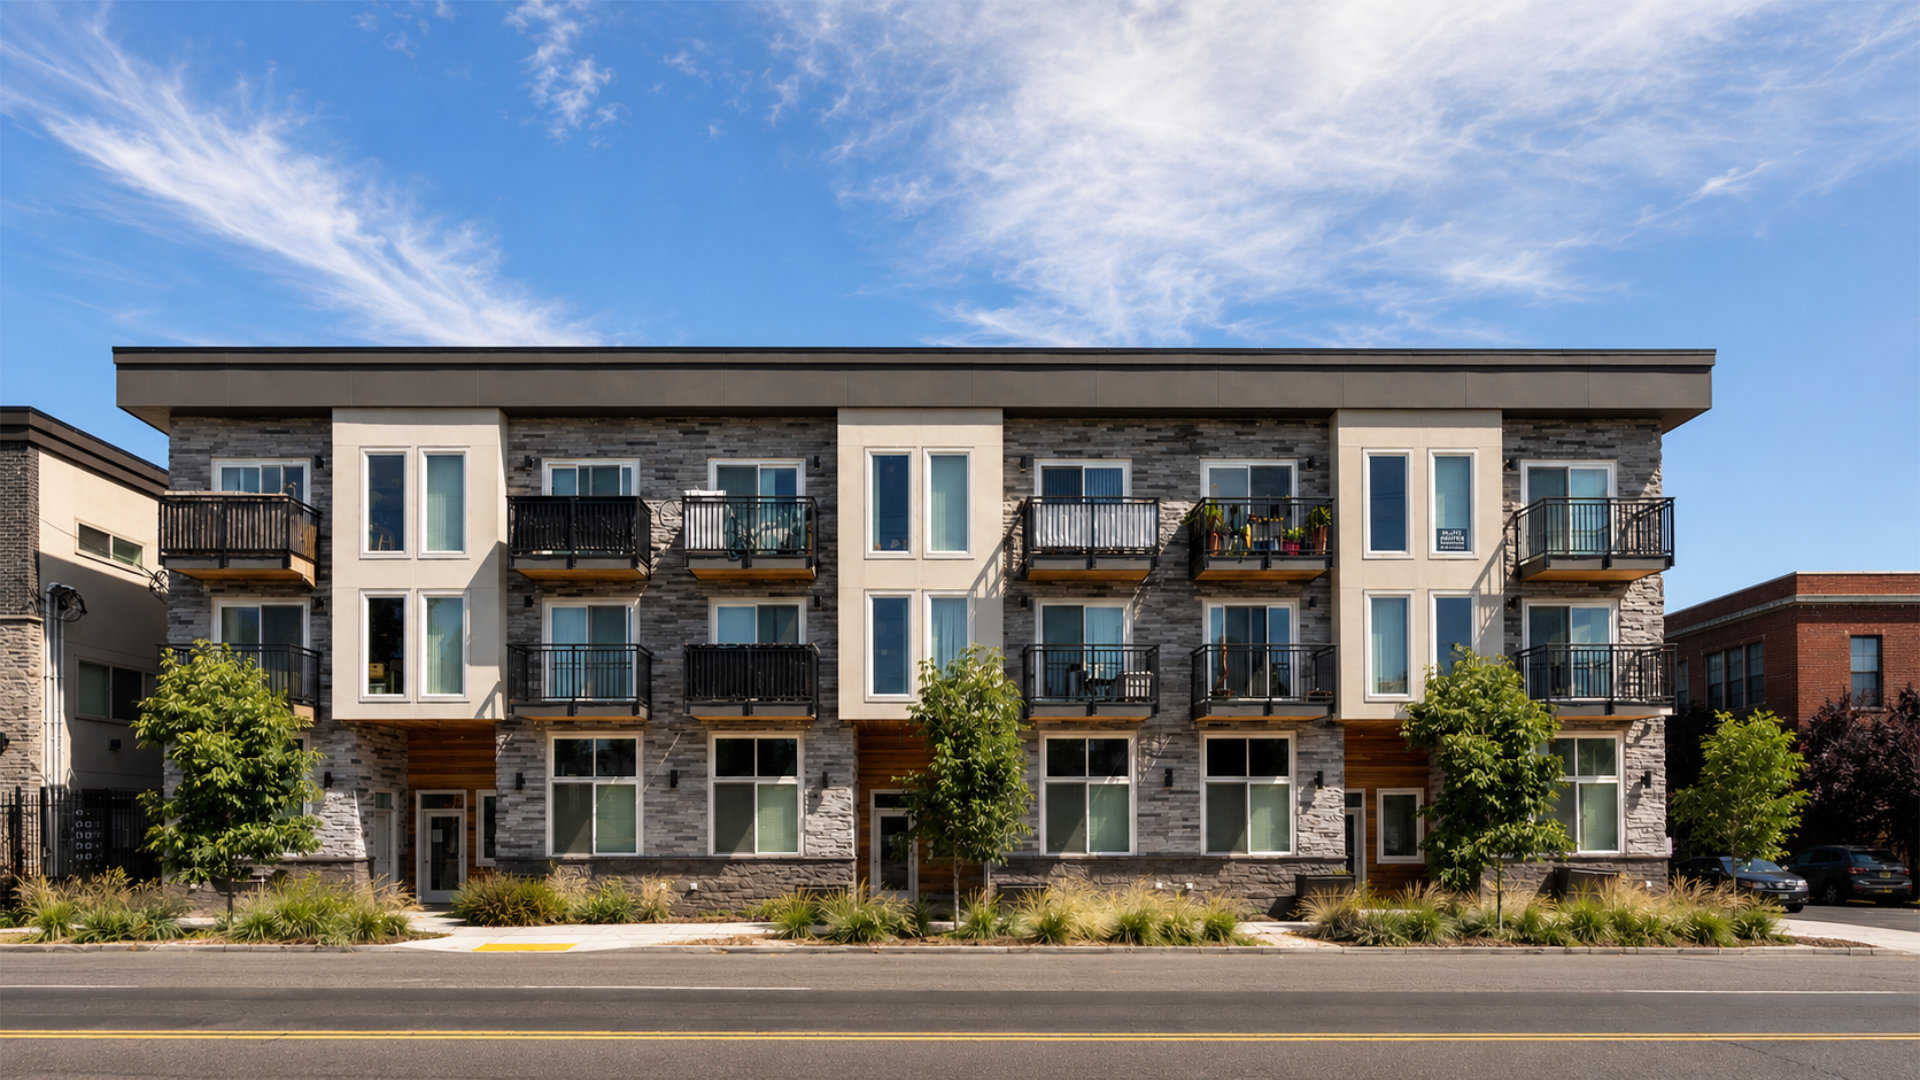
This three-story, 18‑unit multi-family building in North Portland’s Kenton neighborhood is a site-responsive infill project along a historic state highway corridor. The lot’s split zoning, with a lower height limit at the rear, drove a creative split‑level floor plan and terraced massing that allow the building to meet both height envelopes while maintaining efficient layouts and cohesive elevations. Close coordination with all team members informed the frontage design, access, and public‑realm improvements to ensure the project supports corridor safety, visibility, and pedestrian continuity.
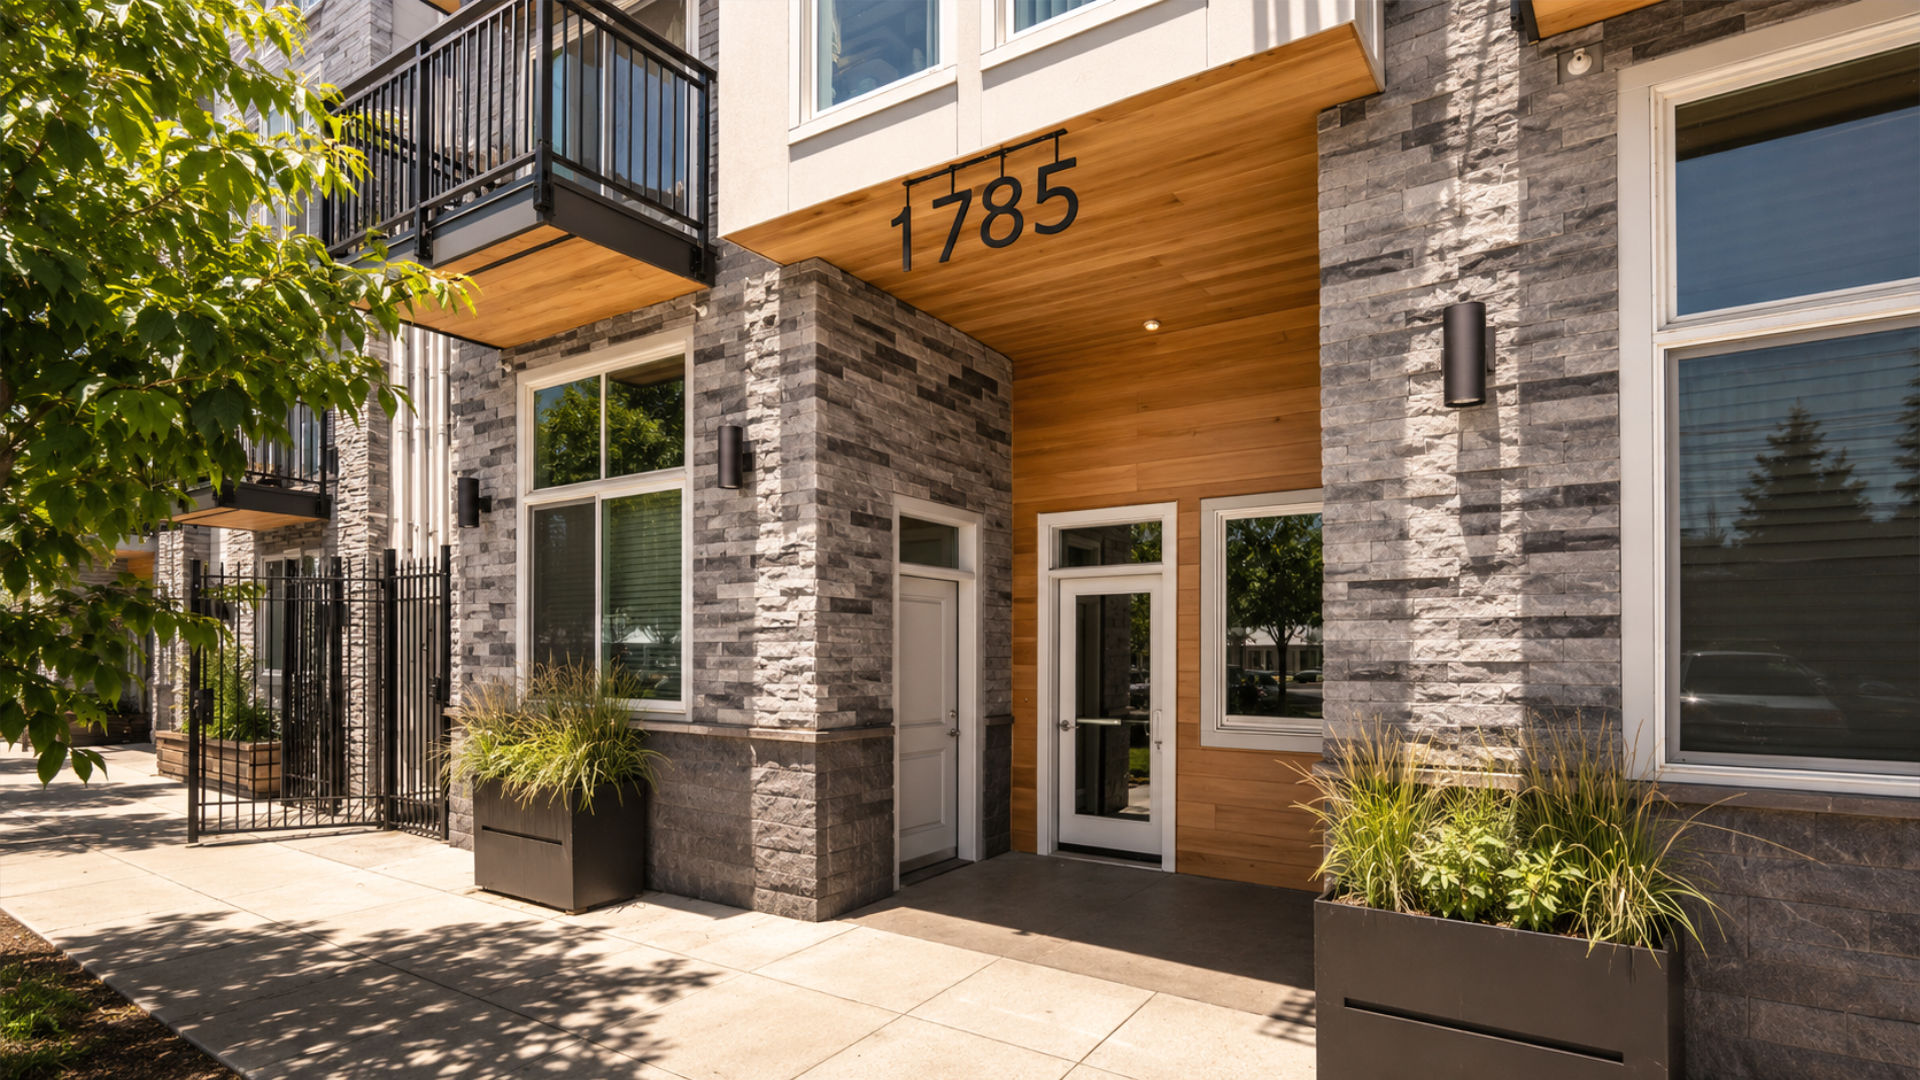
Architecturally, the building draws from Kenton’s emphasis on stone finishes while introducing a contemporary, layered façade. A robust stone facade anchors the street elevation, punctuated by stucco-clad bay windows that add depth, shadow, and rhythm to the streetscape. Recessed wood entrances offer warmth and a clear sense of entry at the ground level, while the split-level organization, bay windows, and stepped section bring natural light into the units and create distinctive interior spatial experiences for residents.
Team
Architecture
James Casey McGuirl
Zach Carter
Zach Carter
Structure
SCE Engineers
Plumbing
Andersen Mechanical
Andersen Mechanical
Civil
ZTEC
Geotechnical
Lavielle Geotechnical P.C.
Surveyor
CMT
Information
Project Type
Multi-Family
18 Dwelling Units
Lot Size
5,250 SF
Project Size
12,004 SF
Status
Complete
