

Holman Street
Portland, Oregon
Project
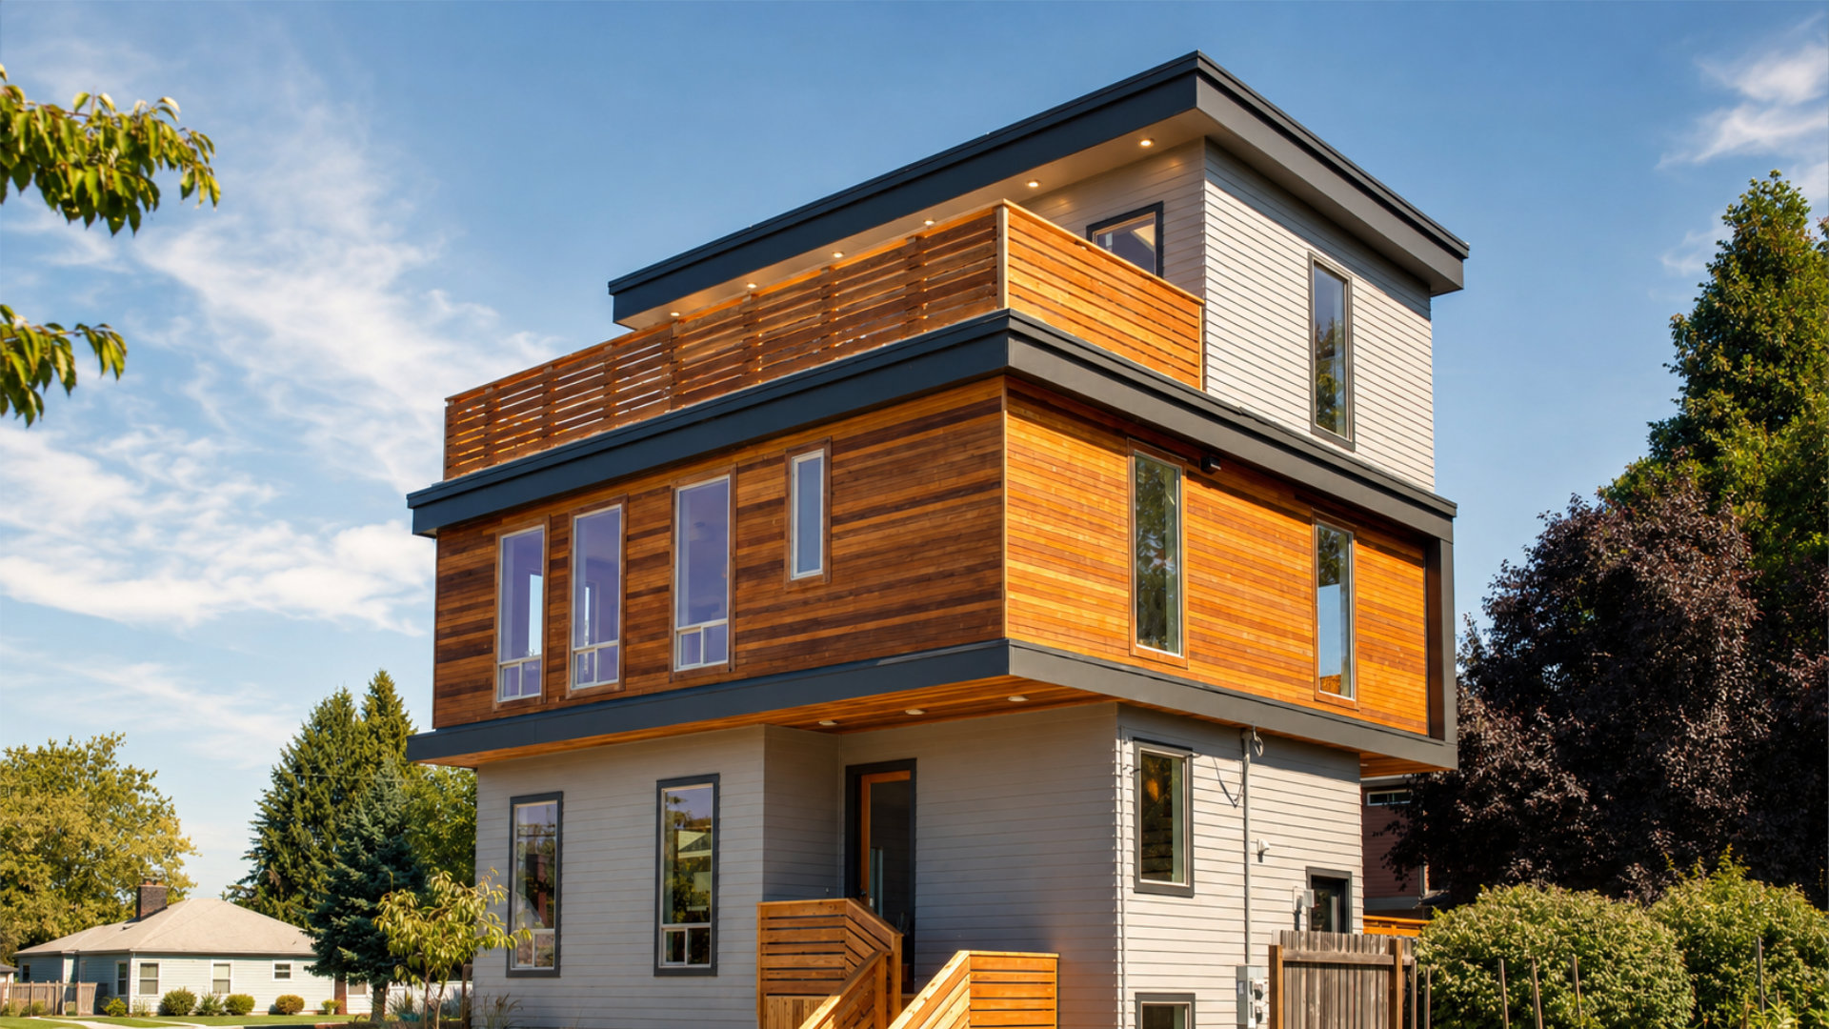
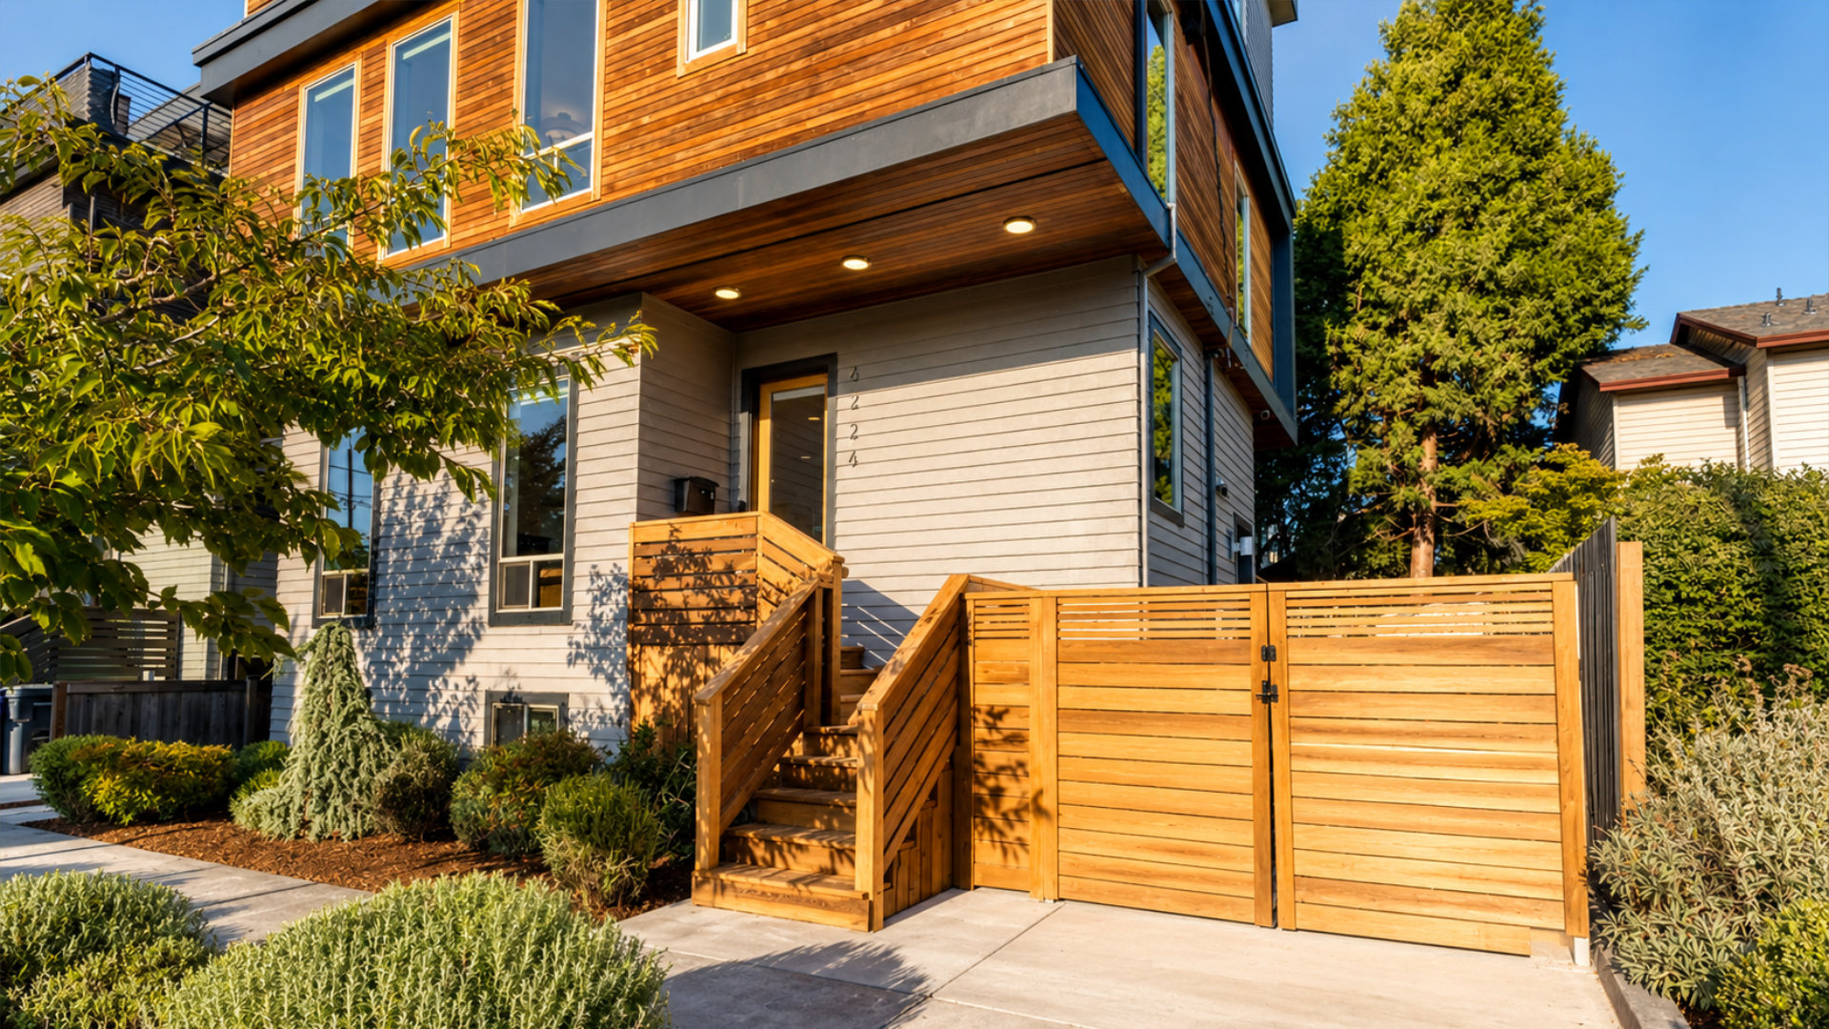
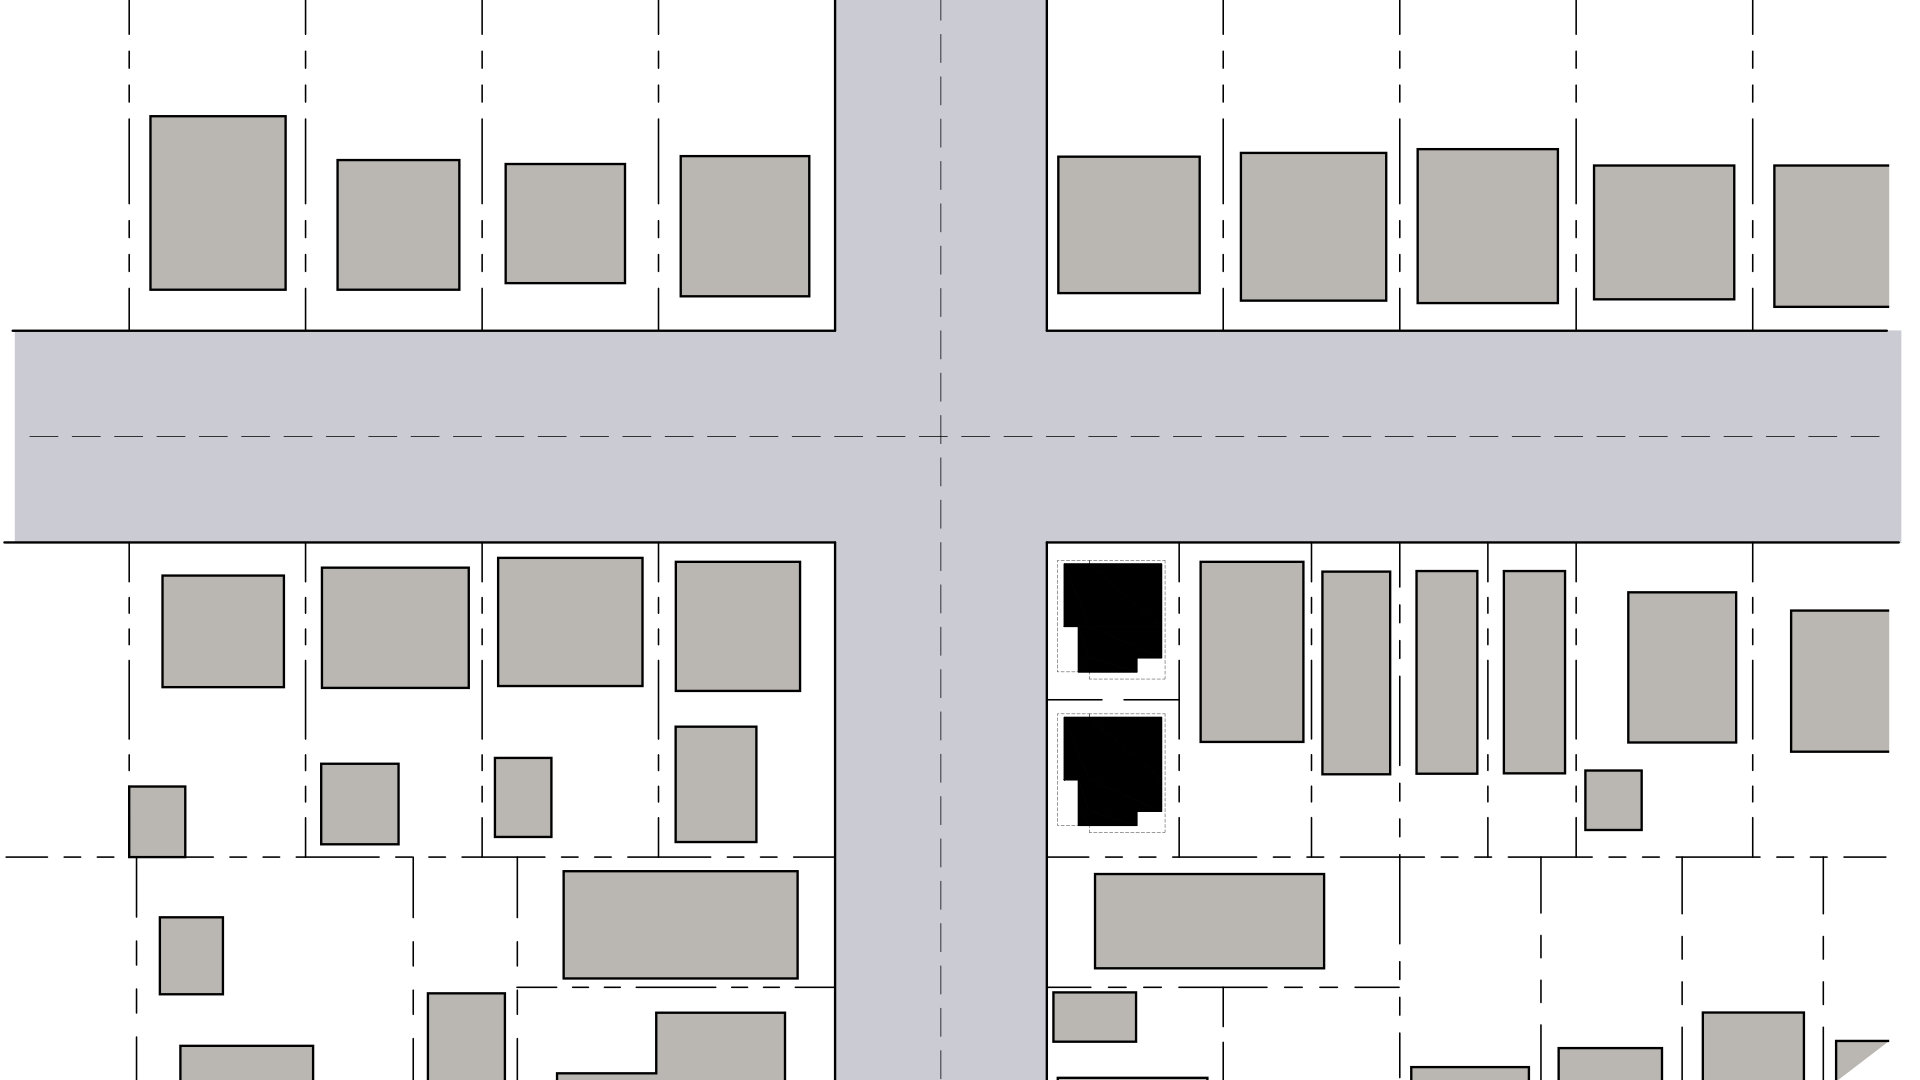
Located in Northeast Portland, this project delivers two compact single-family homes designed to maximize site efficiency within Portland’s zoning massing limits. Each residence features a thoughtfully organized vertical plan that balances density with comfort: a two-bedroom accessory dwelling unit (ADU) in the basement provides flexible, income-generating potential, while the main living level offers an open, light-filled floor plan with three bedrooms and two bathrooms.
The upper level prioritizes everyday livability through a spacious, open-concept layout that seamlessly connects the kitchen, dining, and living areas—ideal for both daily life and entertaining. A penthouse work area crowns the home, offering a quiet, elevated space for remote work or creative pursuits, complete with an additional bathroom for convenience and privacy.
Driven by the client’s goal to maximize the building footprint, the design carefully negotiates Portland’s residential zoning envelope to extract the greatest possible volume. The resulting form is a refined response to urban density—delivering generous interior space, functional flexibility, and a strong street presence within the constraints of the site.
Team
Architecture
James Casey McGuirl
Structure
Horne Consulting Engineers
Information
Project Type
Single Family Residence
2 Single Family Homes
w/ Accessory Dwelling Units
w/ Accessory Dwelling Units
Lot Size
1,676 SF / Home
Project Size
3,029 SF / Home
Status
Complete
