Maryland Avenue
Portland, Oregon
Project
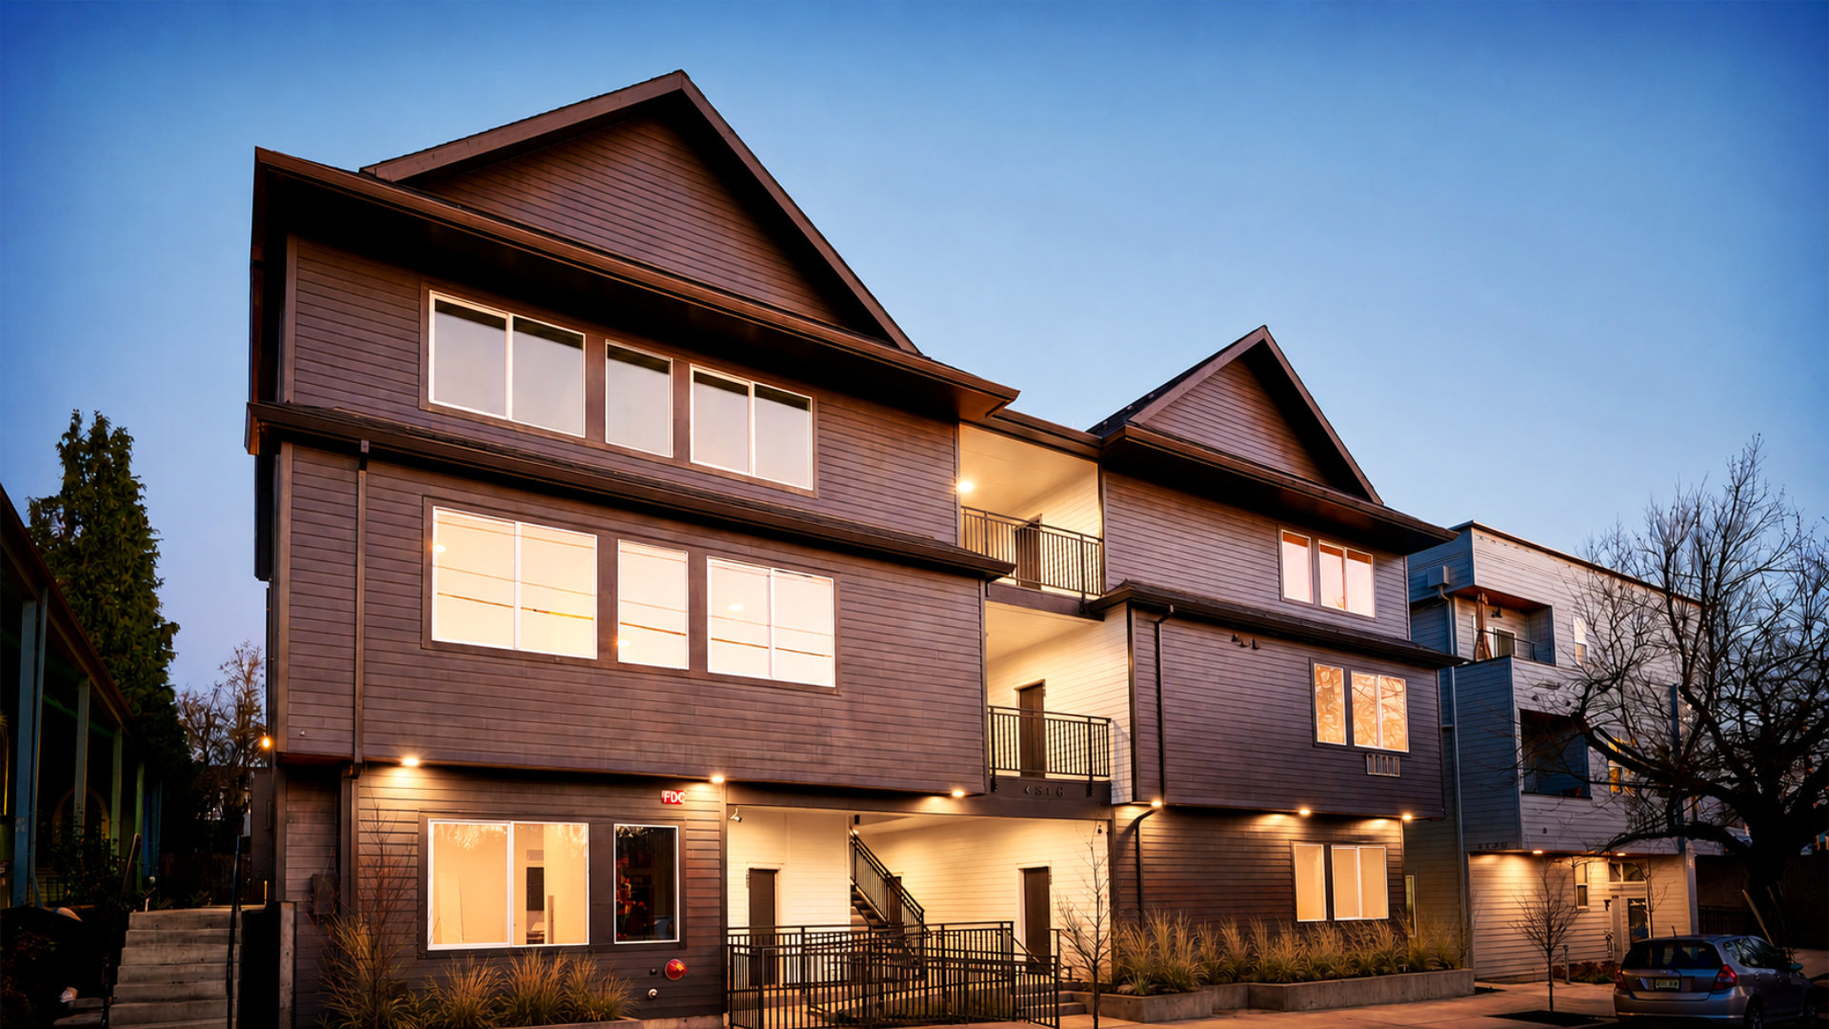
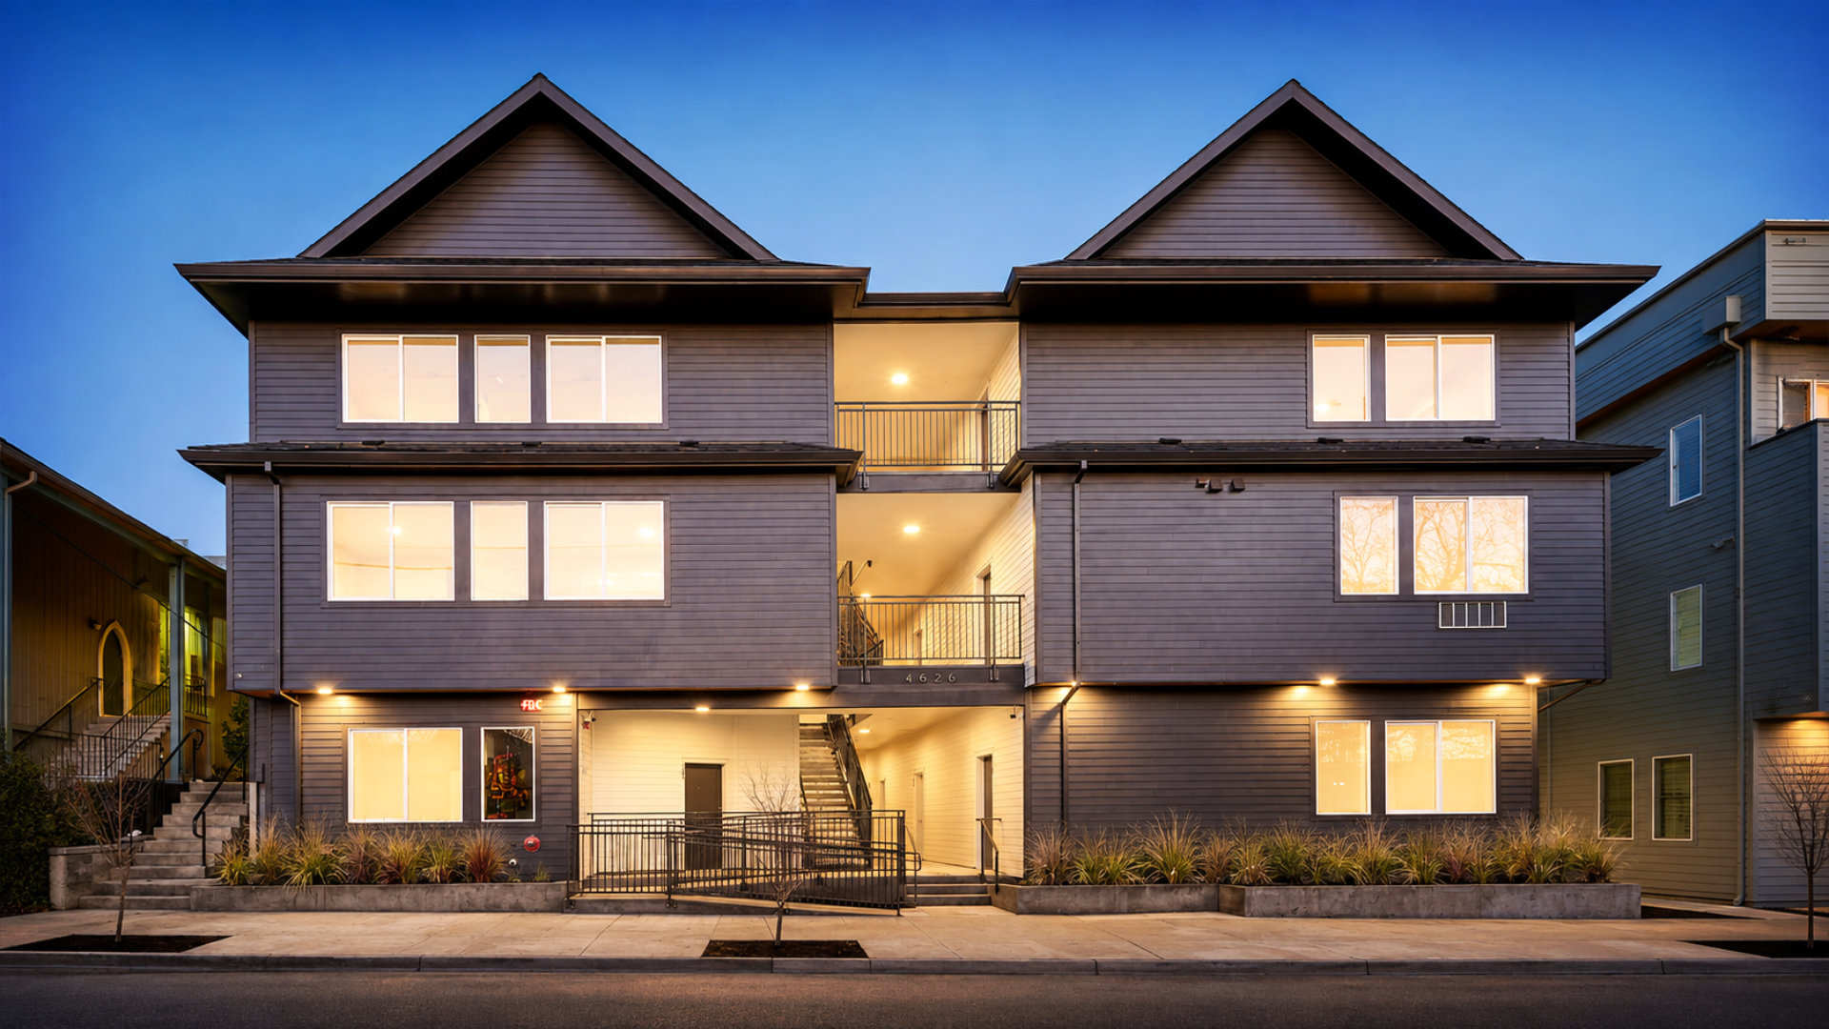
Designed with everyday living in mind, this 30-unit multifamily community in North Portland brings a fresh, people-first approach to urban housing. Rather than creating one large residential block, the project is composed of three smaller buildings linked by open-air walkways. This layout gives the development a more welcoming, neighborhood-like character while creating clear connections between homes, shared outdoor spaces, and the surrounding street.
The three-building design also helps each apartment feel brighter and more comfortable. By creating additional exterior walls, the arrangement opens up more opportunities for windows, bringing natural light and views into more living spaces despite the close context of neighboring rooflines. At the street, the façade steps and shifts into smaller planes, meeting zoning requirements while giving the building a lively, approachable presence that feels right at home in North Portland.
Team
Architecture
James Casey McGuirl
Zach Carter
Zach Carter
Structure
SCE Engineers LLC
Geotechnical
GeoPacific Engineering Inc.
Surveyor
CMT Surveying and Consulting
Information
Project Type
Multi-Family
30 Dwelling Units
Lot Size
7,760 SF
Project Size
15,422 SF
Status
Complete
