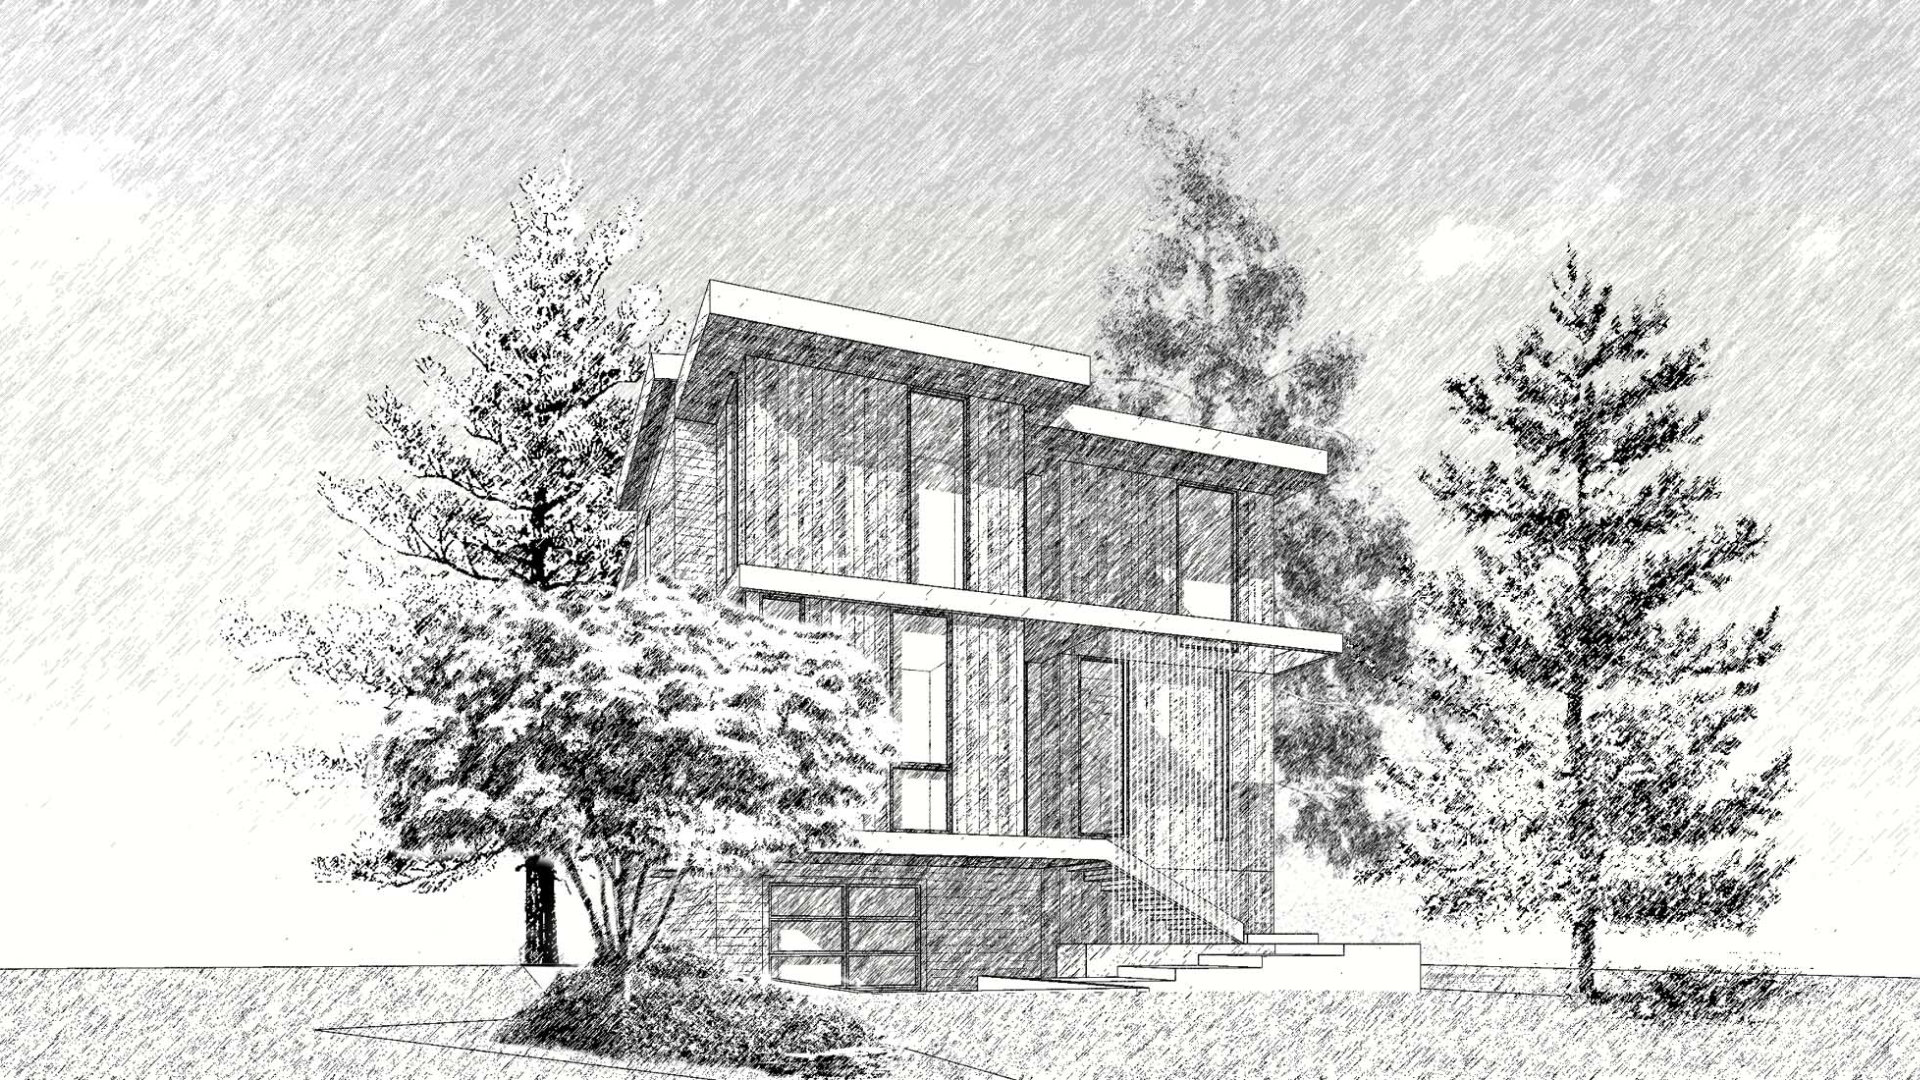
Blandena Street - Lot 7
Portland, Oregon
Project
Perched on a prominent North Portland bluff, this single-family residence is designed to capture sweeping views of downtown Portland and the northern train yards below. The home’s contemporary form responds to its dramatic topography, balancing expansive glazing and open living spaces with a carefully integrated relationship to the hillside. A spacious open-concept main floor creates a flexible setting for everyday living and entertaining, while the upper level includes four bedrooms and three bathrooms to accommodate family life.
The daylight basement incorporates a self-contained one-bedroom accessory dwelling unit, providing adaptable space for extended family, guests, or rental income. The project’s site development scope also included lot partitioning and slope-stabilization improvements, establishing a safe, buildable foundation for the residence while respecting the constraints and opportunities of the bluff site.
Team
Architecture
James Casey McGuirl
Zach Carter
Zach Carter
Structure
Horn Consulting Engineers
Geotechnical
GeoPacific Enginnering Inc.
Slope Stabilization
PLI Systems
Surveyor
CMT Surveying and Consulting
Information
Project Type
Single Family Residence
Single Family Home
w/ Accessory Dwelling Units
Single Family Home
w/ Accessory Dwelling Units
Lot Size
5,000 SF
Project Size
4,777 SF
Status
Complete
